Expressline Paribahan Head Office, Howrah | Corporate Office Interior Design
Corporate Office Interior Design & Execution by Luxuriant Design Studio Pvt Ltd
A corporate office needs to be more than visually attractive. It needs to support the company’s daily operations, provide a comfortable working environment and create a professional impression for employees, clients and visitors.
Expressline Paribahan Head Office in Howrah is one of our completed corporate office interior projects.
For this project, Luxuriant Design Studio Pvt Ltd worked on creating a professional and functional office environment with a focus on space planning, furniture, lighting, materials and overall interior execution.
Project Overview
Project: Expressline Paribahan Head Office
Location: Howrah, West Bengal
Project Type: Corporate / Head Office Interior
Services: Interior Design & Execution
Company: Luxuriant Design Studio Pvt Ltd
The Design Approach
The objective was to create an office environment that felt professional, organised and practical for everyday business operations.
Rather than treating every area separately, the design was planned as one connected workplace, considering circulation, furniture placement, work areas, meeting requirements and the overall visual identity of the office.
The interior combines practical office planning with a clean and professional design approach.
Office Space Planning
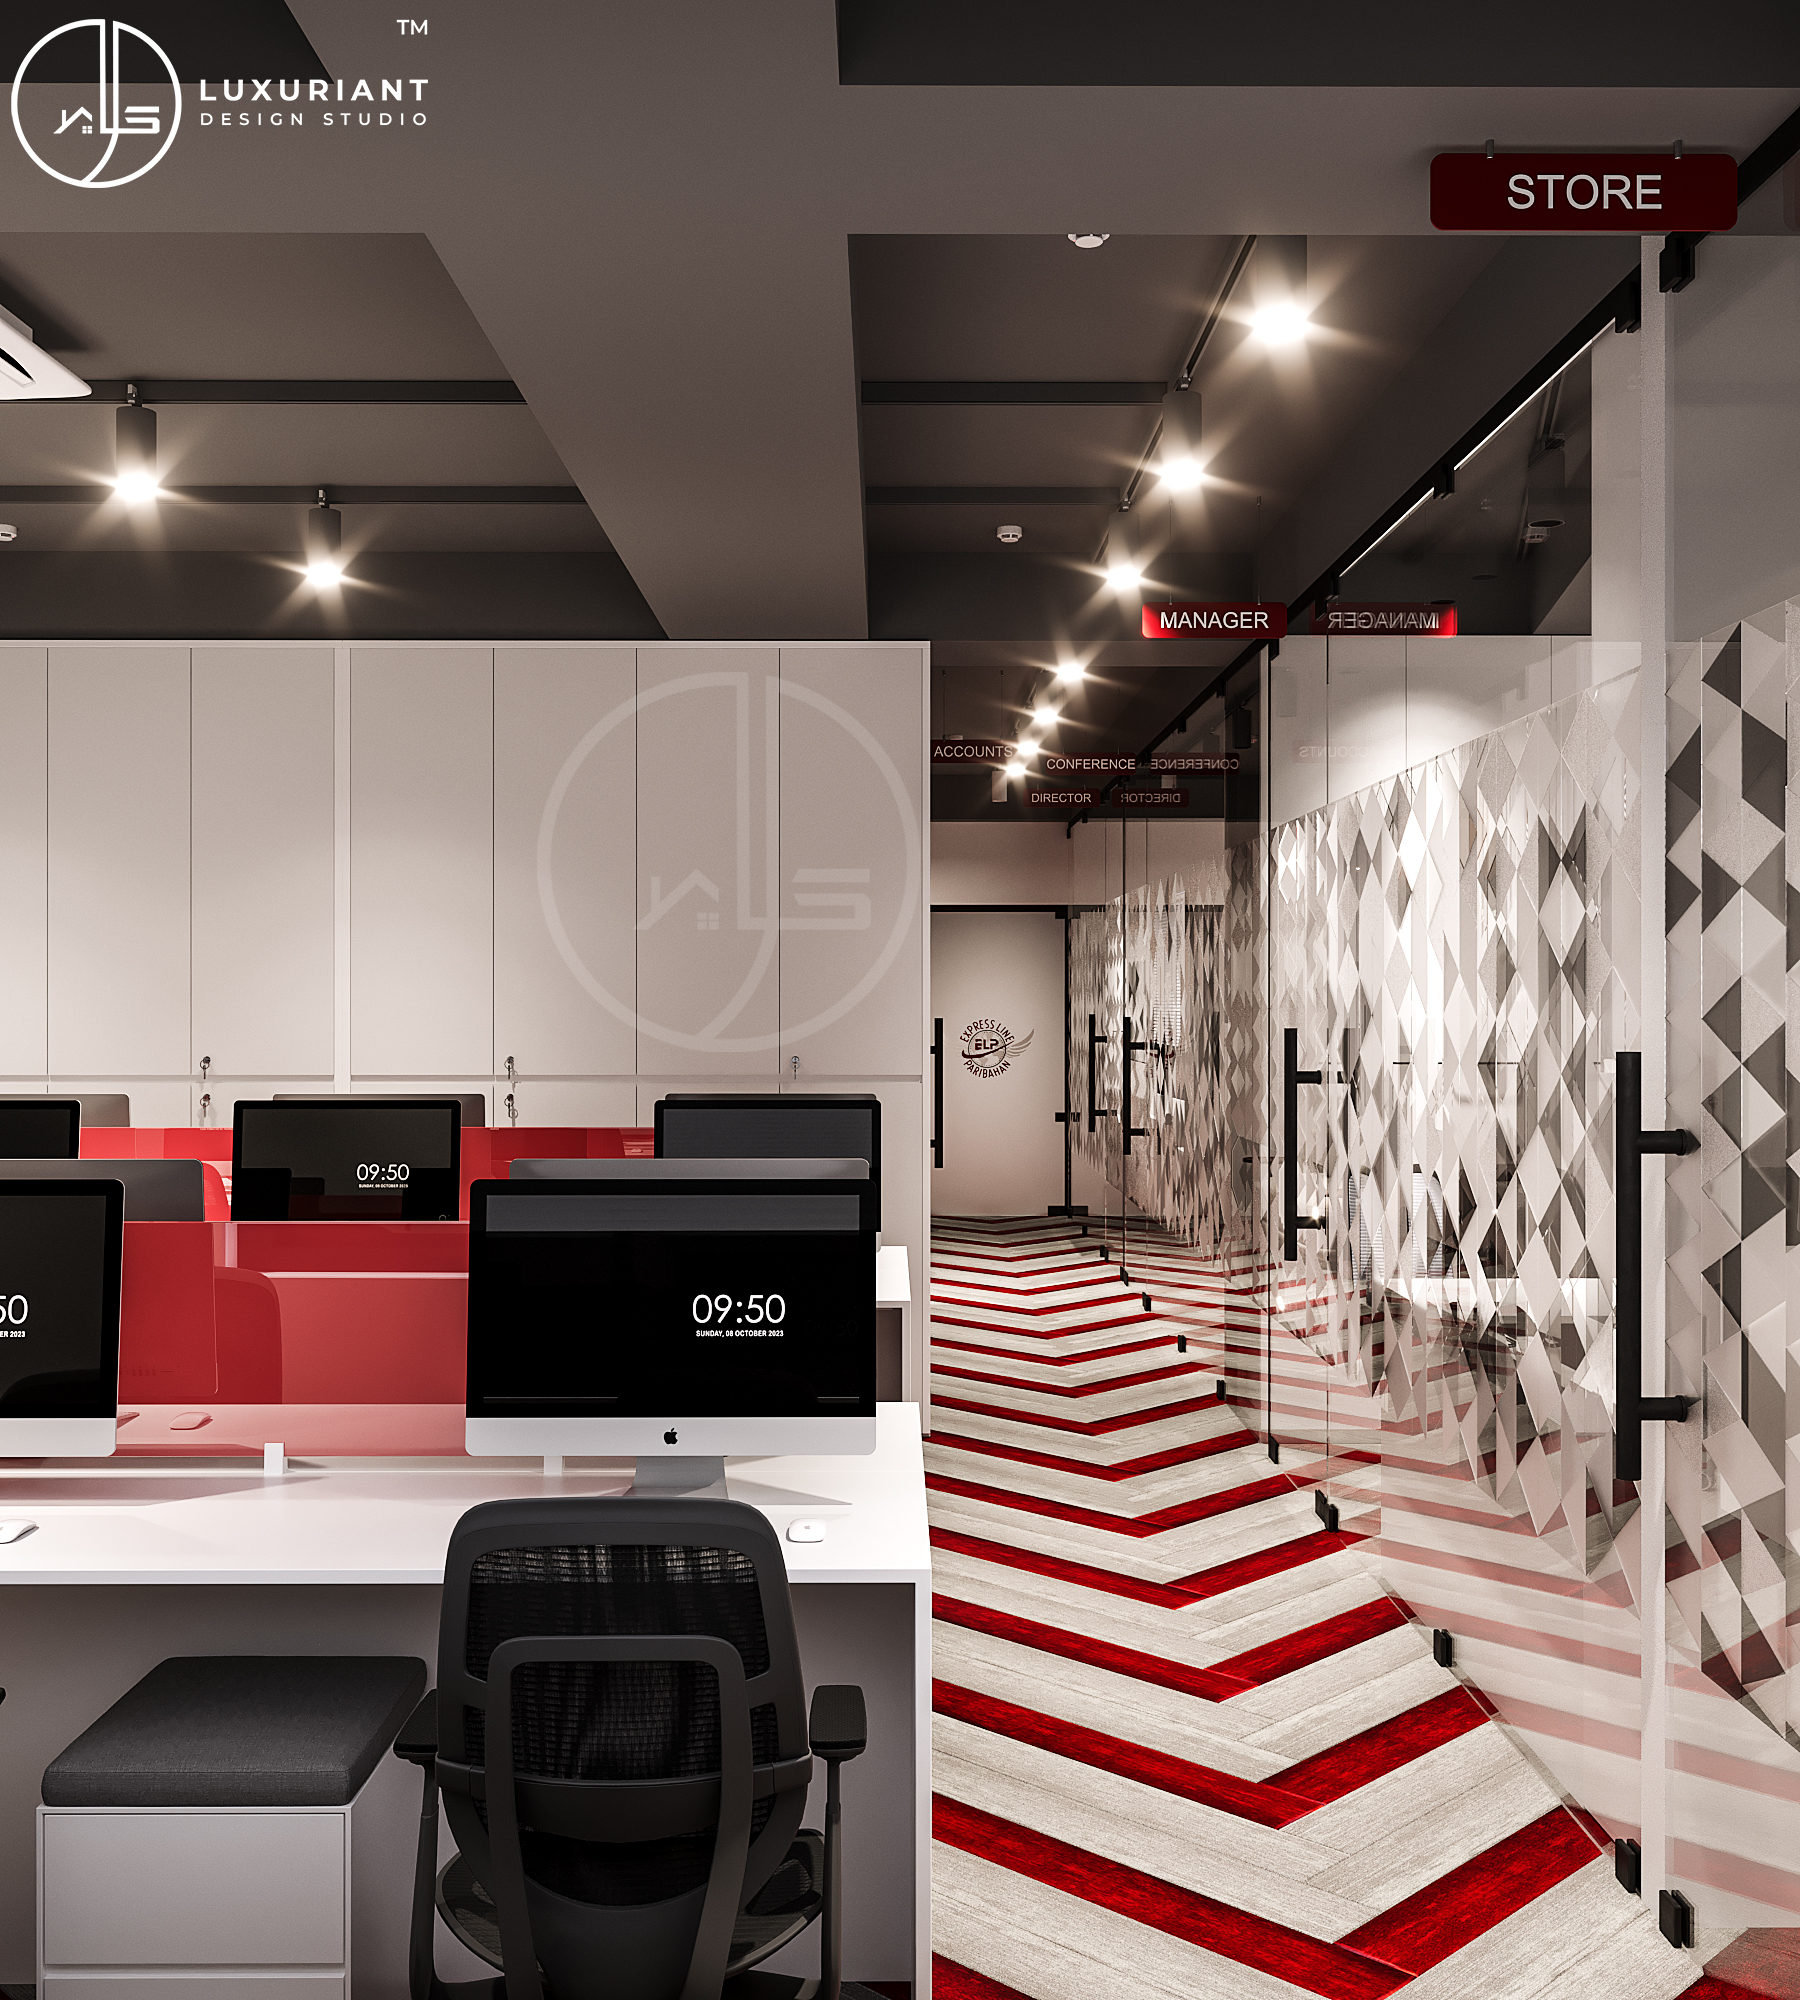
Space planning was one of the important parts of the project.
An office layout needs to accommodate different activities within the available floor area.
The planning considered areas such as:
- Reception and entrance
- Employee work areas
- Management spaces
- Meeting areas
- Circulation
- Storage
- Supporting facilities
The objective was to make effective use of the available space while maintaining comfortable movement throughout the office.
Reception & Entrance
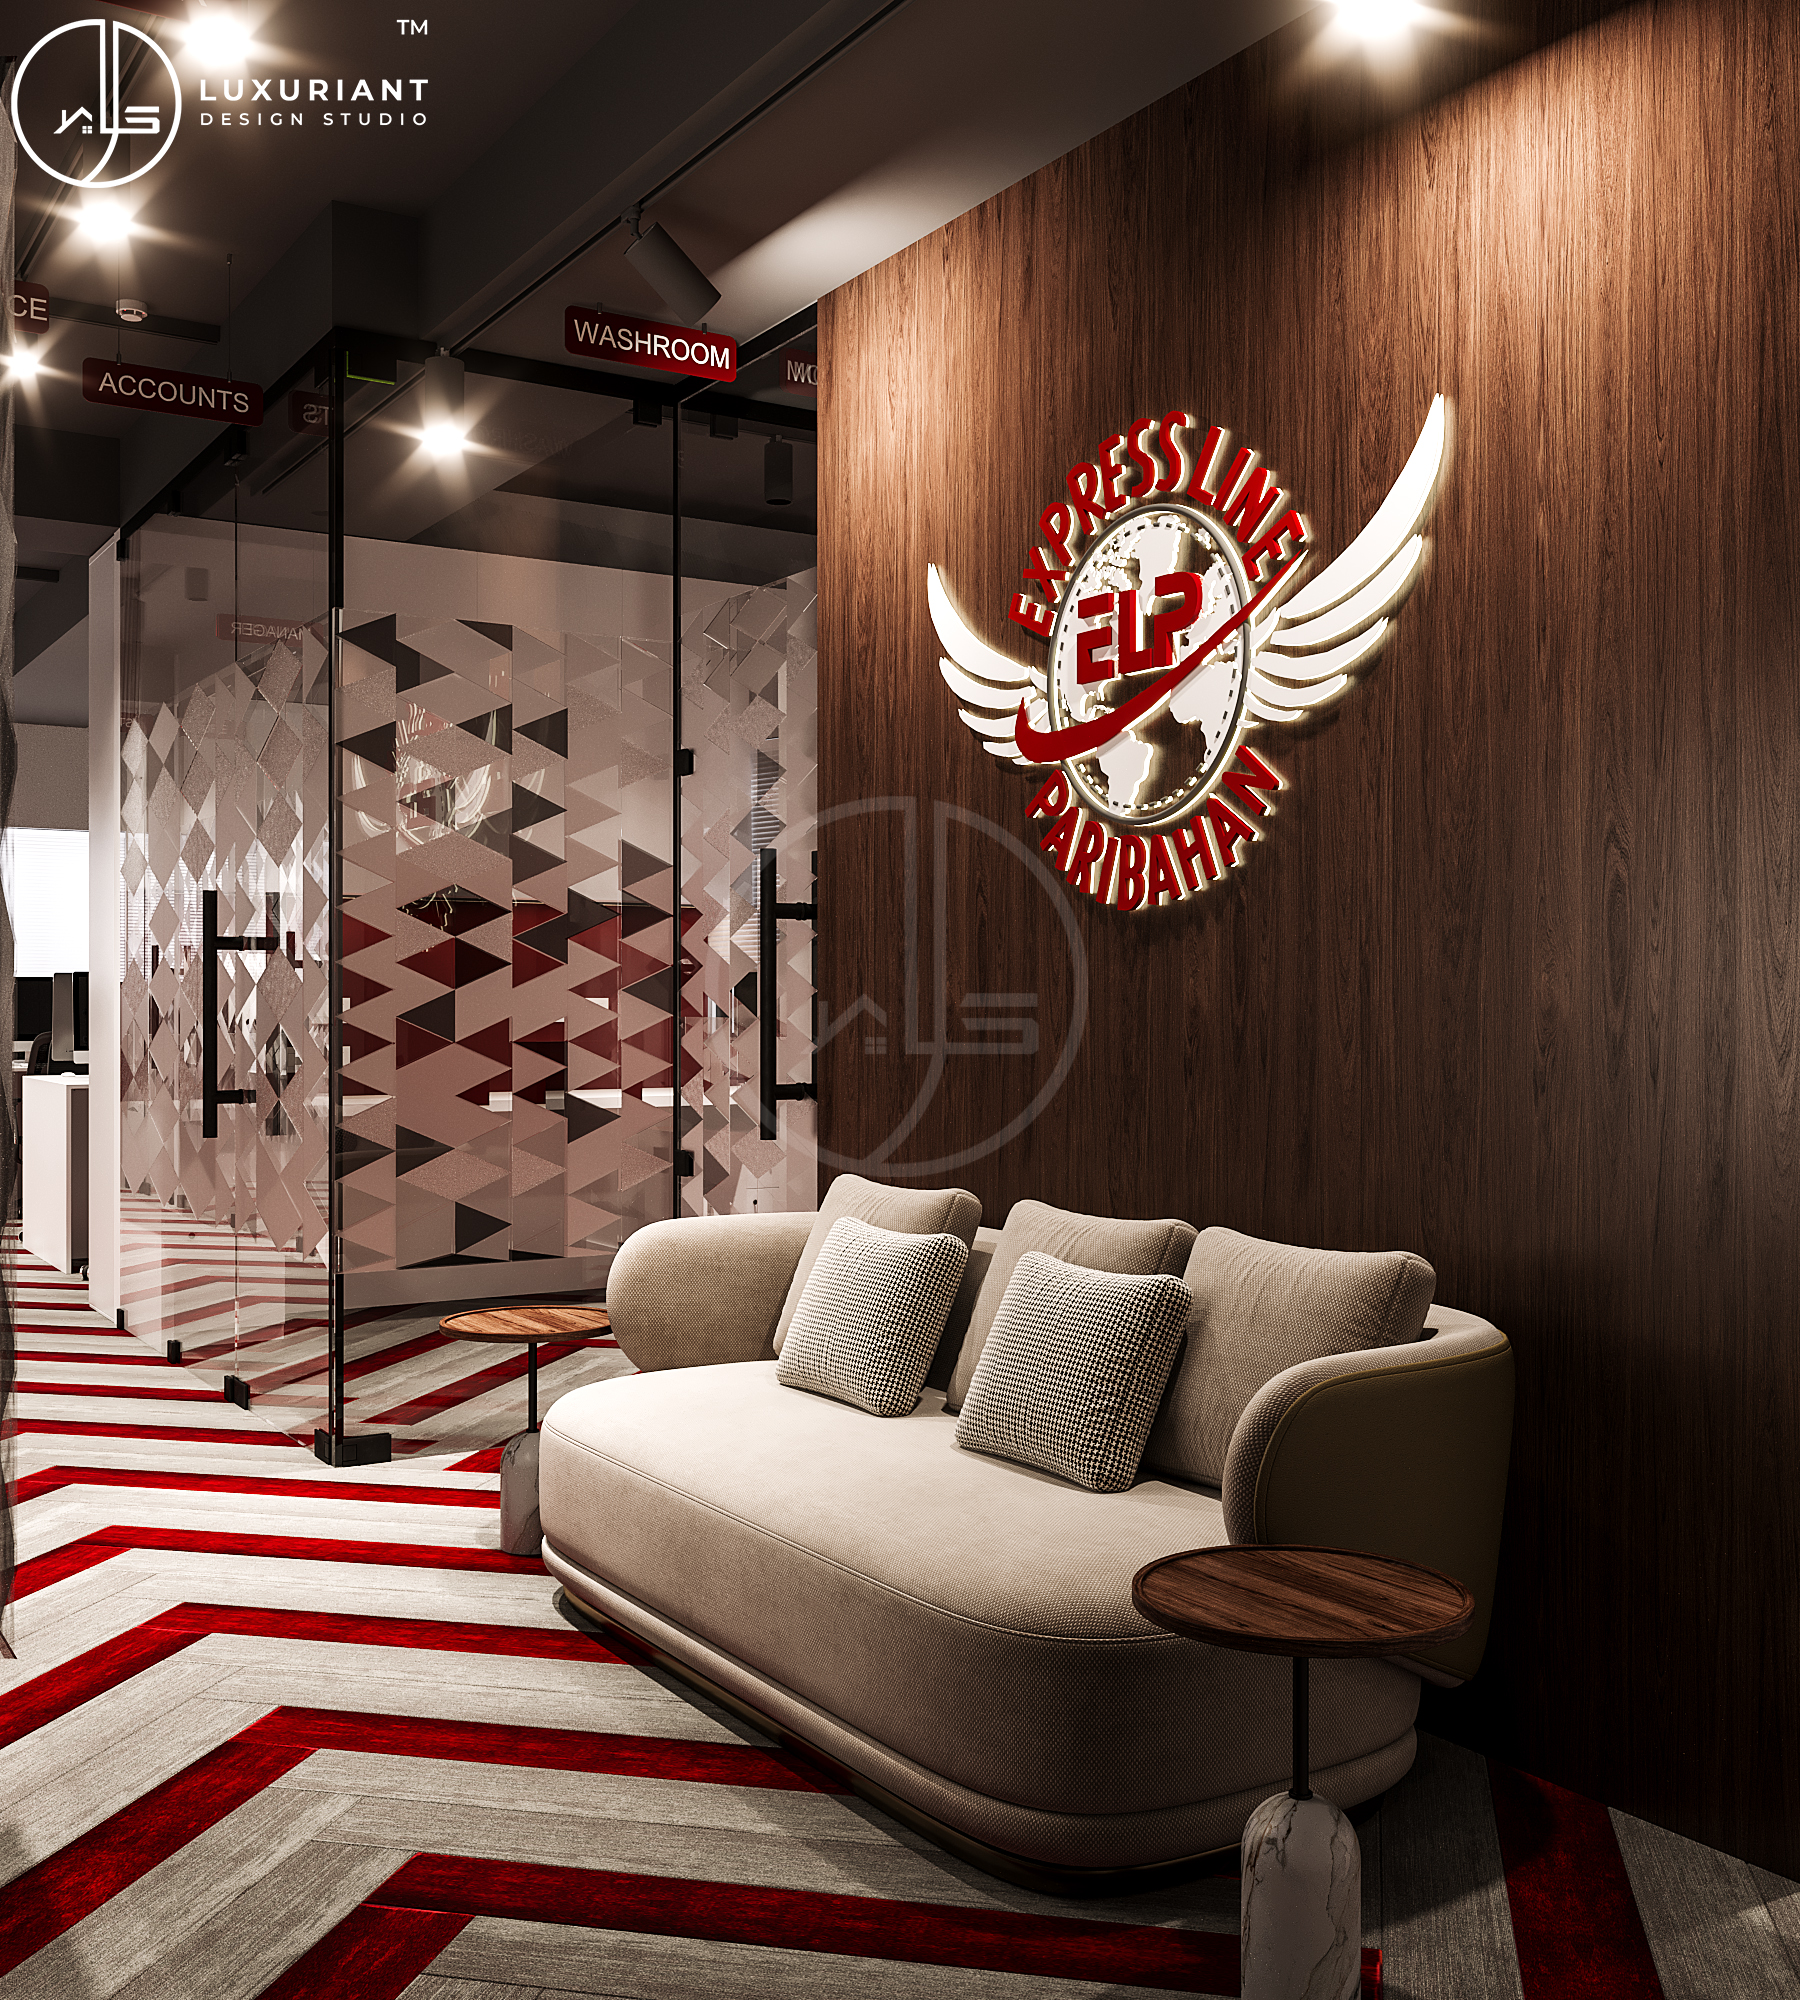
The reception area creates the first impression of a corporate office.
For the Expressline Paribahan Head Office, the entrance area was designed to provide a professional arrival experience for visitors while maintaining a clear connection with the rest of the office.
The reception design can incorporate the company’s identity through furniture, materials, lighting and branding elements.
Workstation & Employee Areas
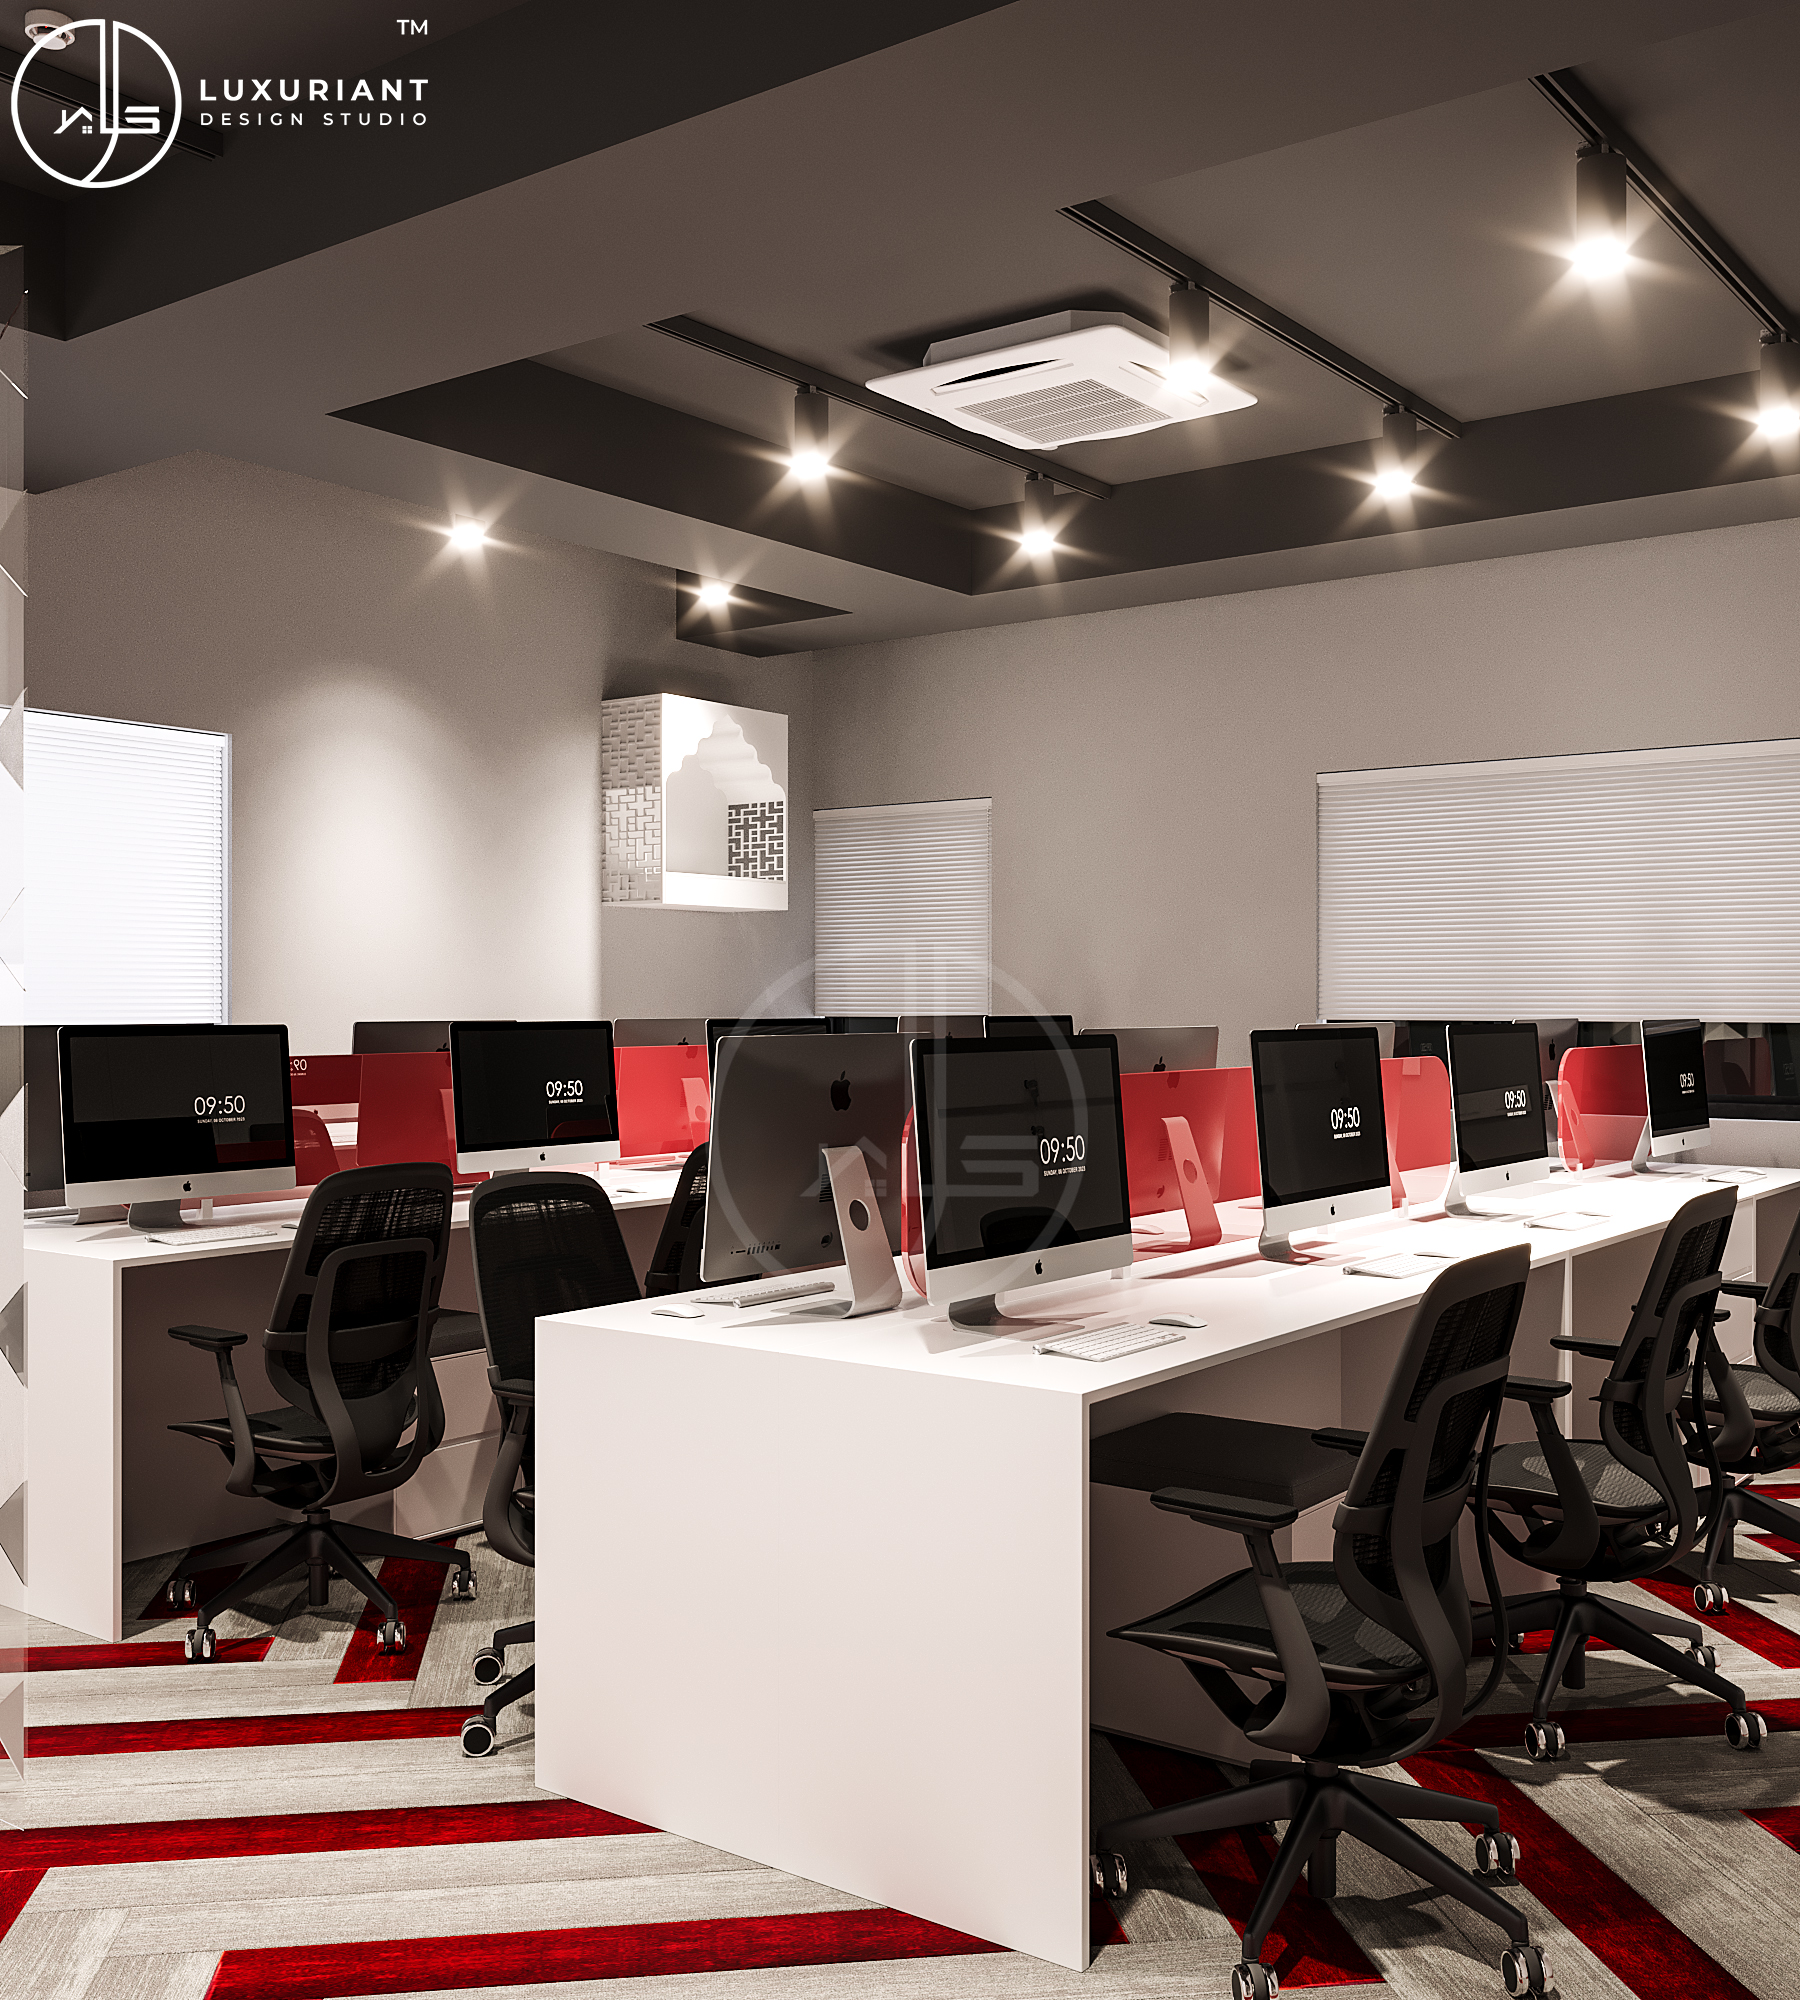
Employee work areas need to balance productivity and comfort.
The workstation planning considered:
- Seating arrangement
- Desk positioning
- Circulation
- Storage
- Electrical requirements
- Lighting
- Team interaction
A well-planned workstation layout can make better use of the available office area while keeping the workspace organised.
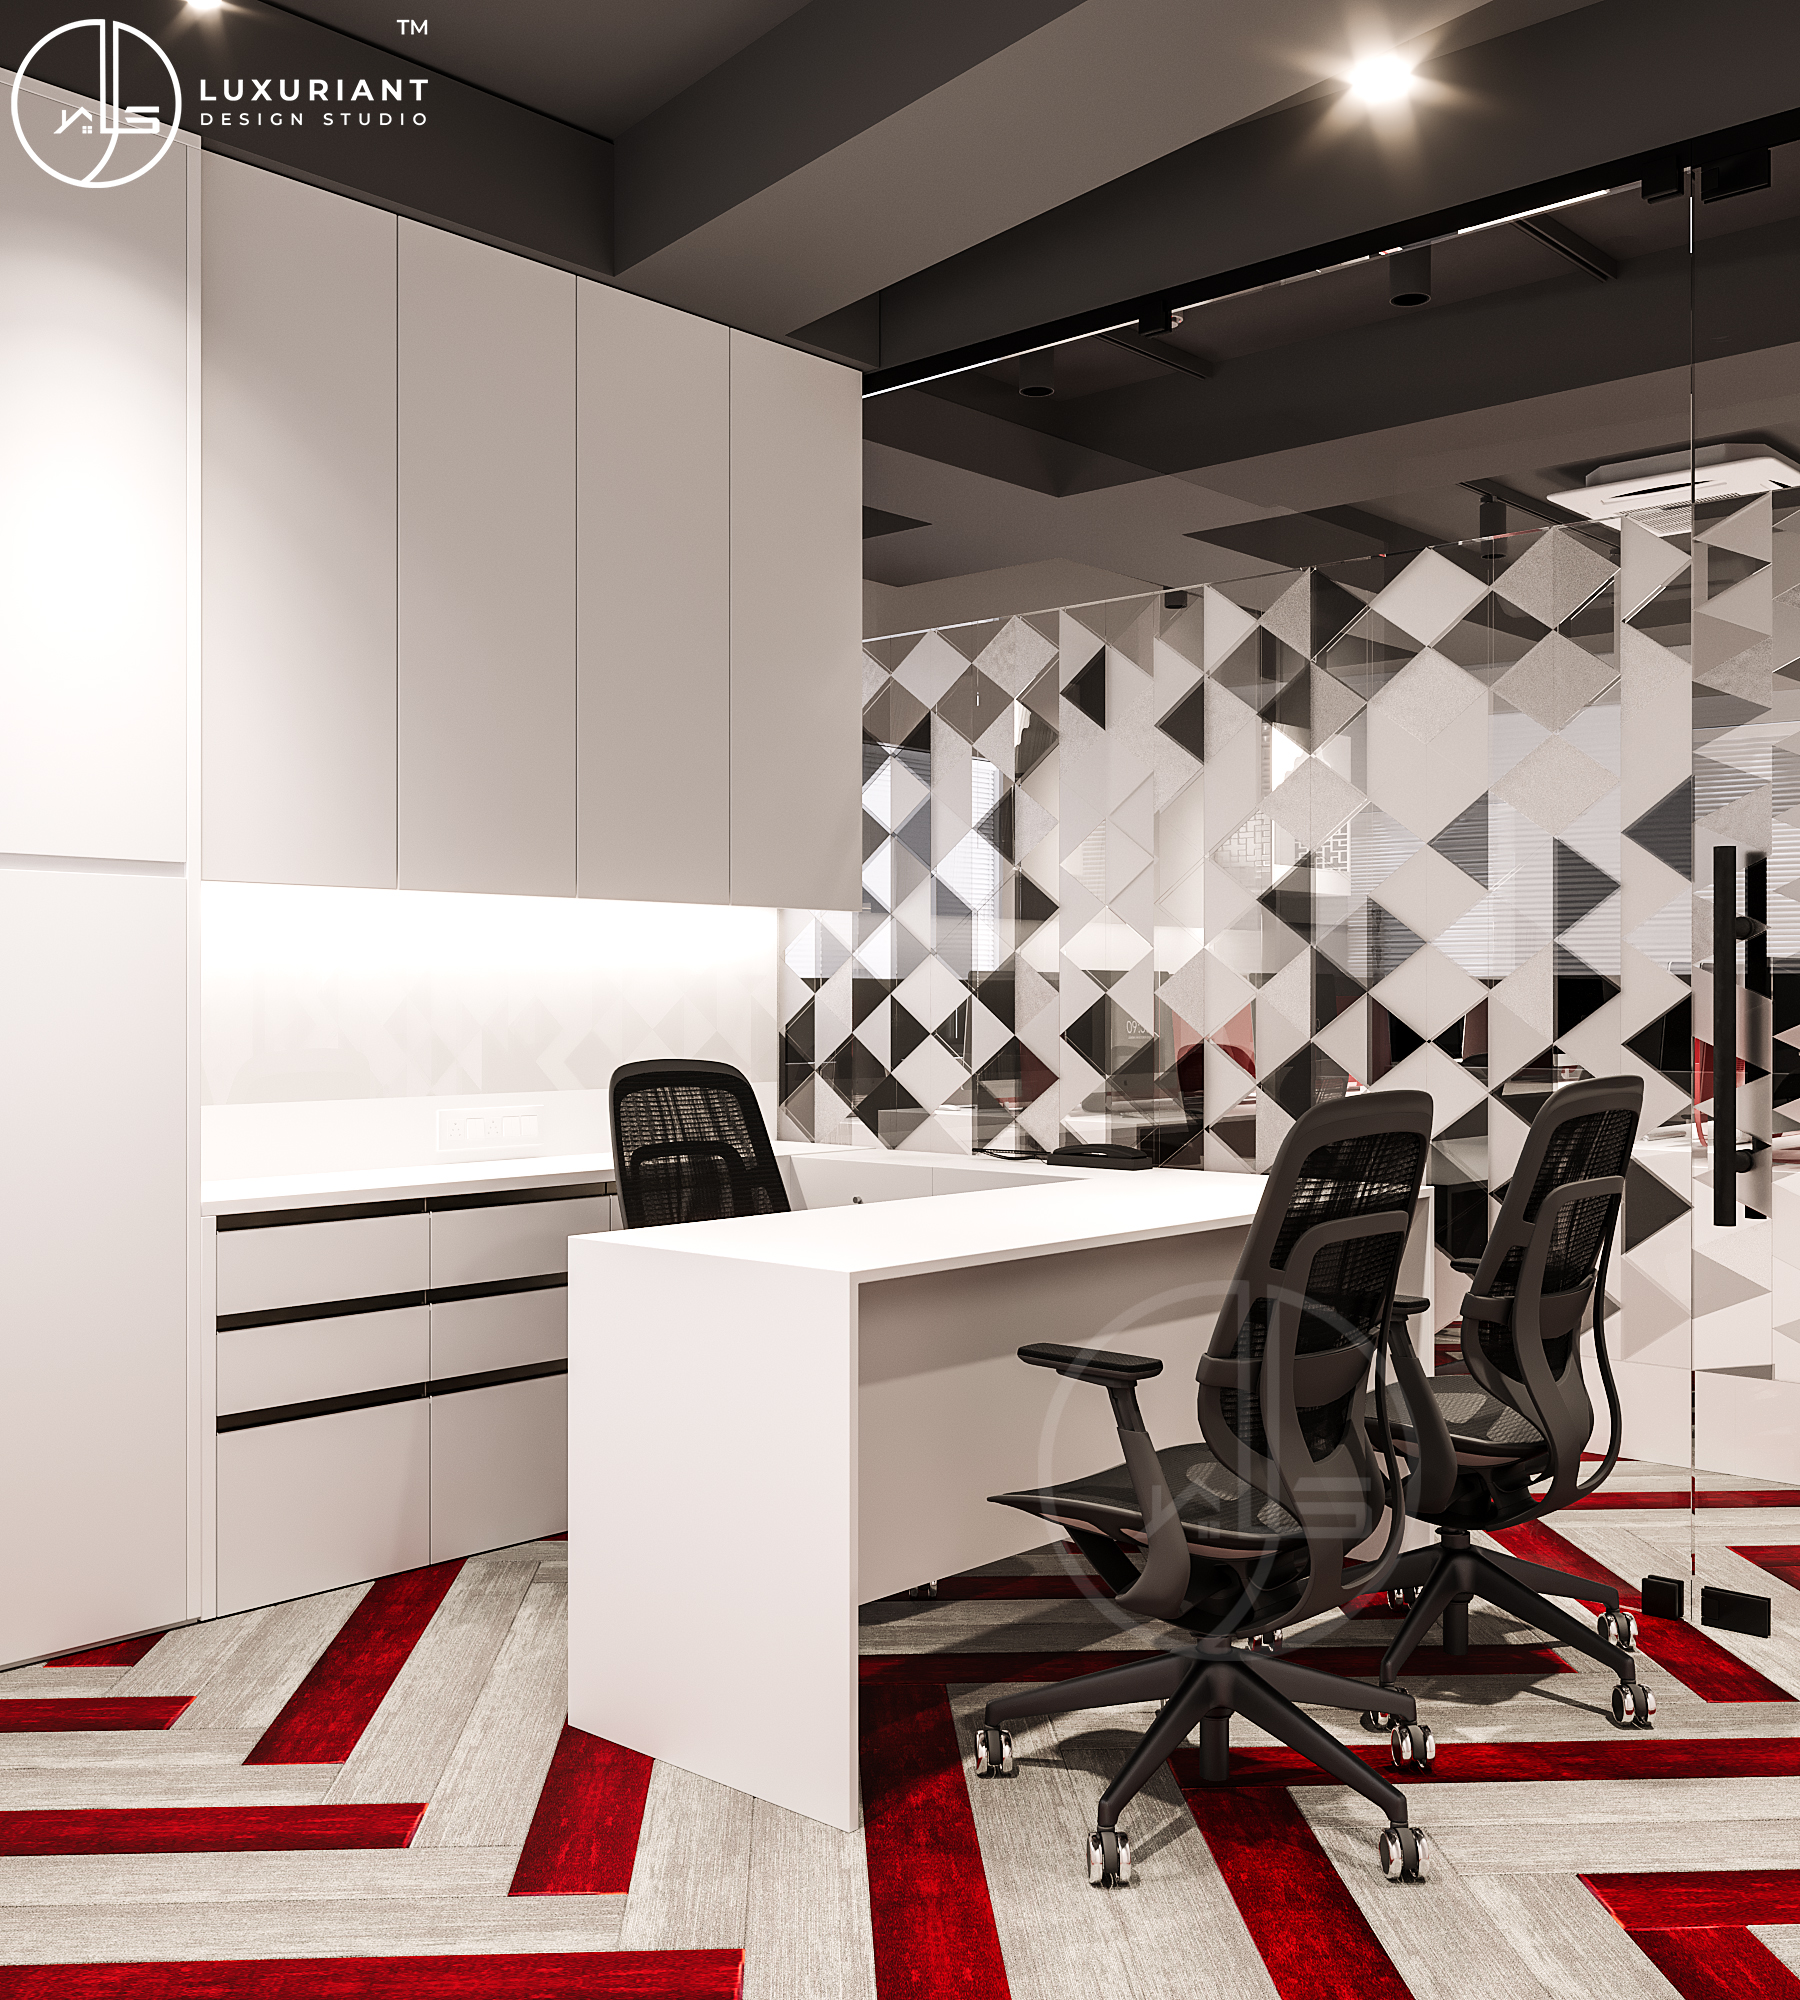
Management & Executive Areas
Management and executive areas require a different level of privacy and presentation.
The design considered the requirements of individual working areas, visitor seating, storage and the overall corporate environment.
Furniture and finishes were selected to maintain consistency with the overall office design.
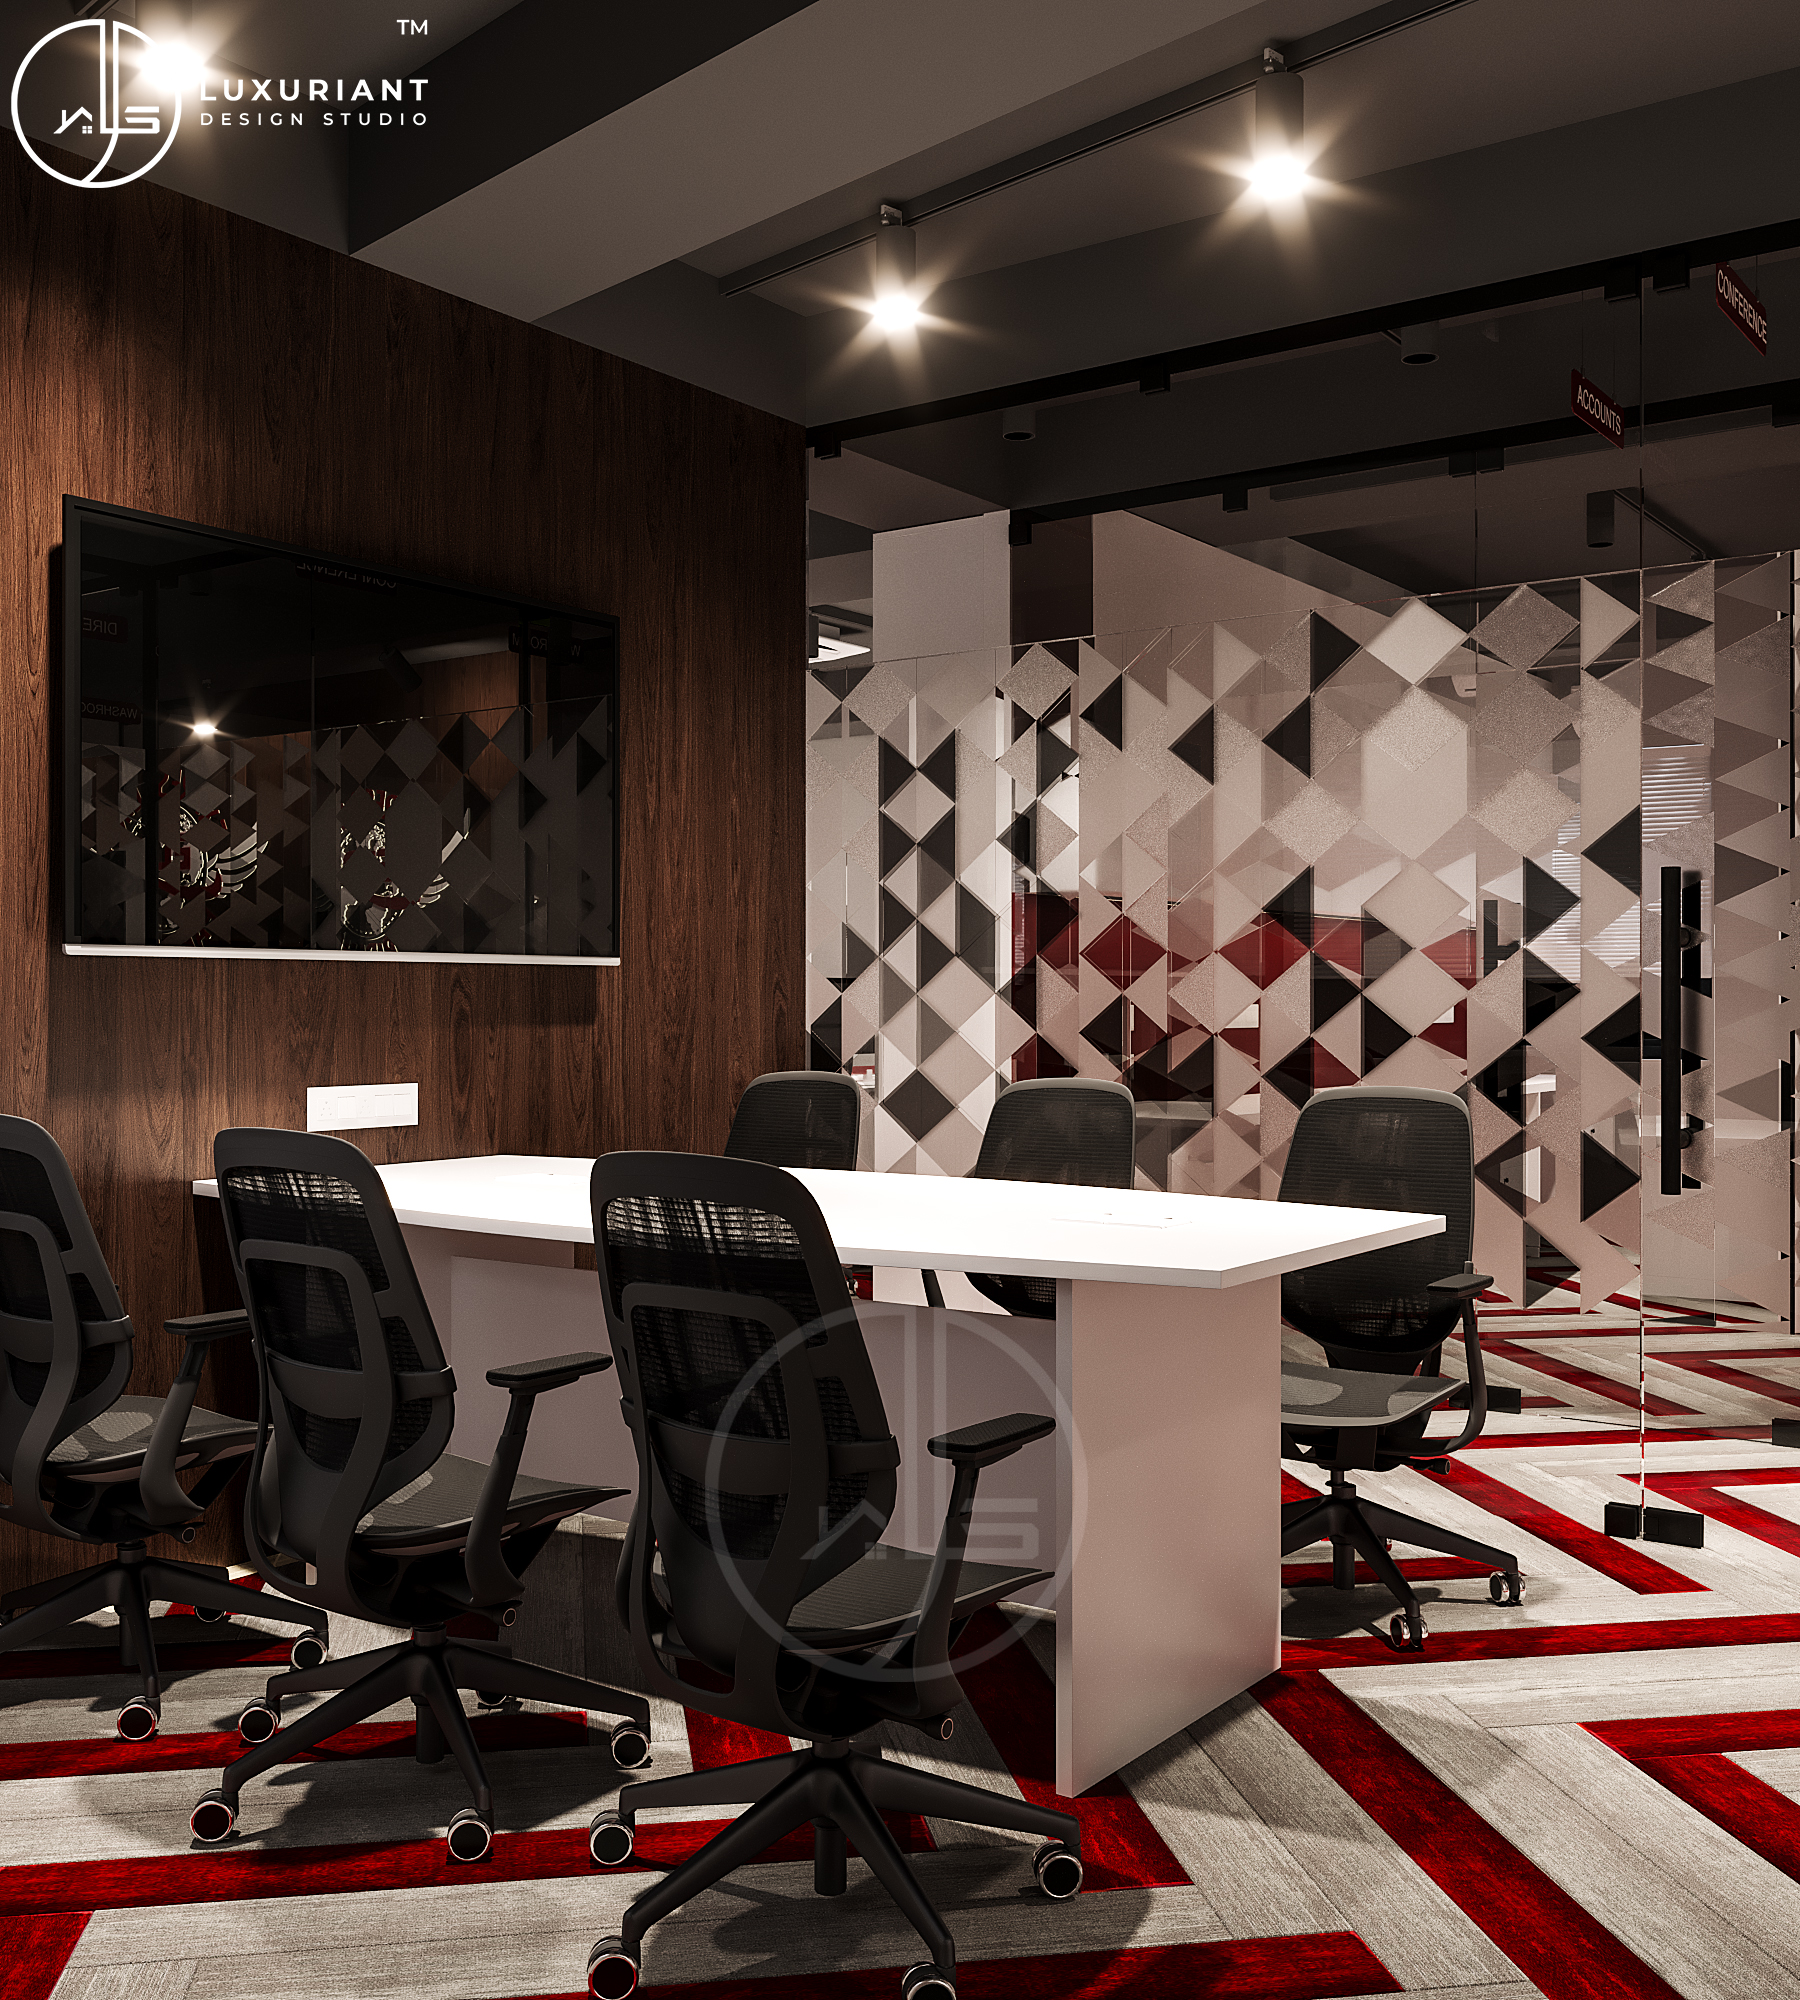
Meeting & Discussion Areas
Meeting areas are essential for internal discussions as well as client interactions.
The office planning included suitable areas for meetings and discussions, with attention to seating, circulation, lighting and functionality.
Office Furniture
Furniture is an important part of any office interior.
Depending on the requirements, office furniture can include:
- Workstations
- Executive desks
- Meeting tables
- Reception counters
- Storage cabinets
- Pedestals
- Visitor seating
- Custom furniture
Furniture dimensions should be coordinated with the overall layout so that the office remains comfortable and practical.
False Ceiling & Lighting
Lighting has a major impact on the working environment.
The office design considered ceiling and lighting elements to create an appropriate balance between functional illumination and the overall visual appearance.
Different areas can require different lighting approaches depending on their use.
Materials & Finishes
Materials and finishes were considered as part of the overall design concept.
Office interiors need materials that provide a professional appearance while also being practical for regular use.
The selection process can include:
- Flooring
- Laminates
- Paint
- Glass
- Ceiling materials
- Hardware
- Wall finishes
- Furniture materials
The final material selection depends on the project requirements and approved specifications.
Why Corporate Office Planning Matters
A corporate office is used every working day.
Poor planning can lead to problems such as:
- Insufficient storage
- Difficult circulation
- Poor workstation arrangement
- Lack of meeting space
- Inadequate electrical planning
- Uncomfortable furniture
- Inefficient use of floor area
A properly planned office can help create a more organised and comfortable working environment.
Office Interior Design in Howrah
Howrah has a growing mix of commercial, industrial and corporate businesses.
Companies setting up or renovating offices in Howrah need interior solutions that balance professional appearance, functionality and project budget.
Our Expressline Paribahan project is an example of the type of corporate office interior work we undertake.
We also work on suitable commercial and office interior projects across Kolkata, Howrah and surrounding areas.
Our Office Interior Design Process
Our typical office interior process can include:
1. Requirement Discussion
Understanding the company’s business, employee strength and office requirements.
2. Site Visit & Measurement
Studying the actual space, dimensions and existing conditions.
3. Space Planning
Preparing the furniture and functional layout.
4. Design Development
Developing the interior concept, furniture, materials and finishes.
5. 2D Drawings
Preparing drawings required for the project.
6. 3D Visualization
Creating visual representations to help the client understand the proposed design.
7. Material Selection
Finalising materials, hardware, furniture specifications and finishes.
8. Execution
Implementing the approved design at site.
9. Completion & Handover
Completing the agreed scope and handing over the finished office.
Looking for an Office Interior Designer in Howrah or Kolkata?
If you are planning a new corporate office, relocating your business or renovating an existing workspace, professional space planning can make a significant difference.
At Luxuriant Design Studio Pvt Ltd, we provide office interior design and execution solutions based on the requirements of each project.
Our services can include:
- Office space planning
- 2D drawings
- 3D interior design
- Workstations
- Executive cabins
- Conference rooms
- Reception areas
- Office furniture
- False ceiling
- Lighting
- Electrical works
- Material selection
- Custom furniture
- Turnkey office execution
Start Your Office Interior Project
Planning an office in Kolkata, Howrah or nearby areas?
Share your office location, approximate area, employee strength and requirements with us. We can discuss the project and understand the scope before preparing the design and quotation.
Luxuriant Design Studio Pvt Ltd
Interior Design & Turnkey Execution
📞 +91-9874278849
🌐 luxuriantdesignstudio.com
Project: Expressline Paribahan Head Office, Howrah