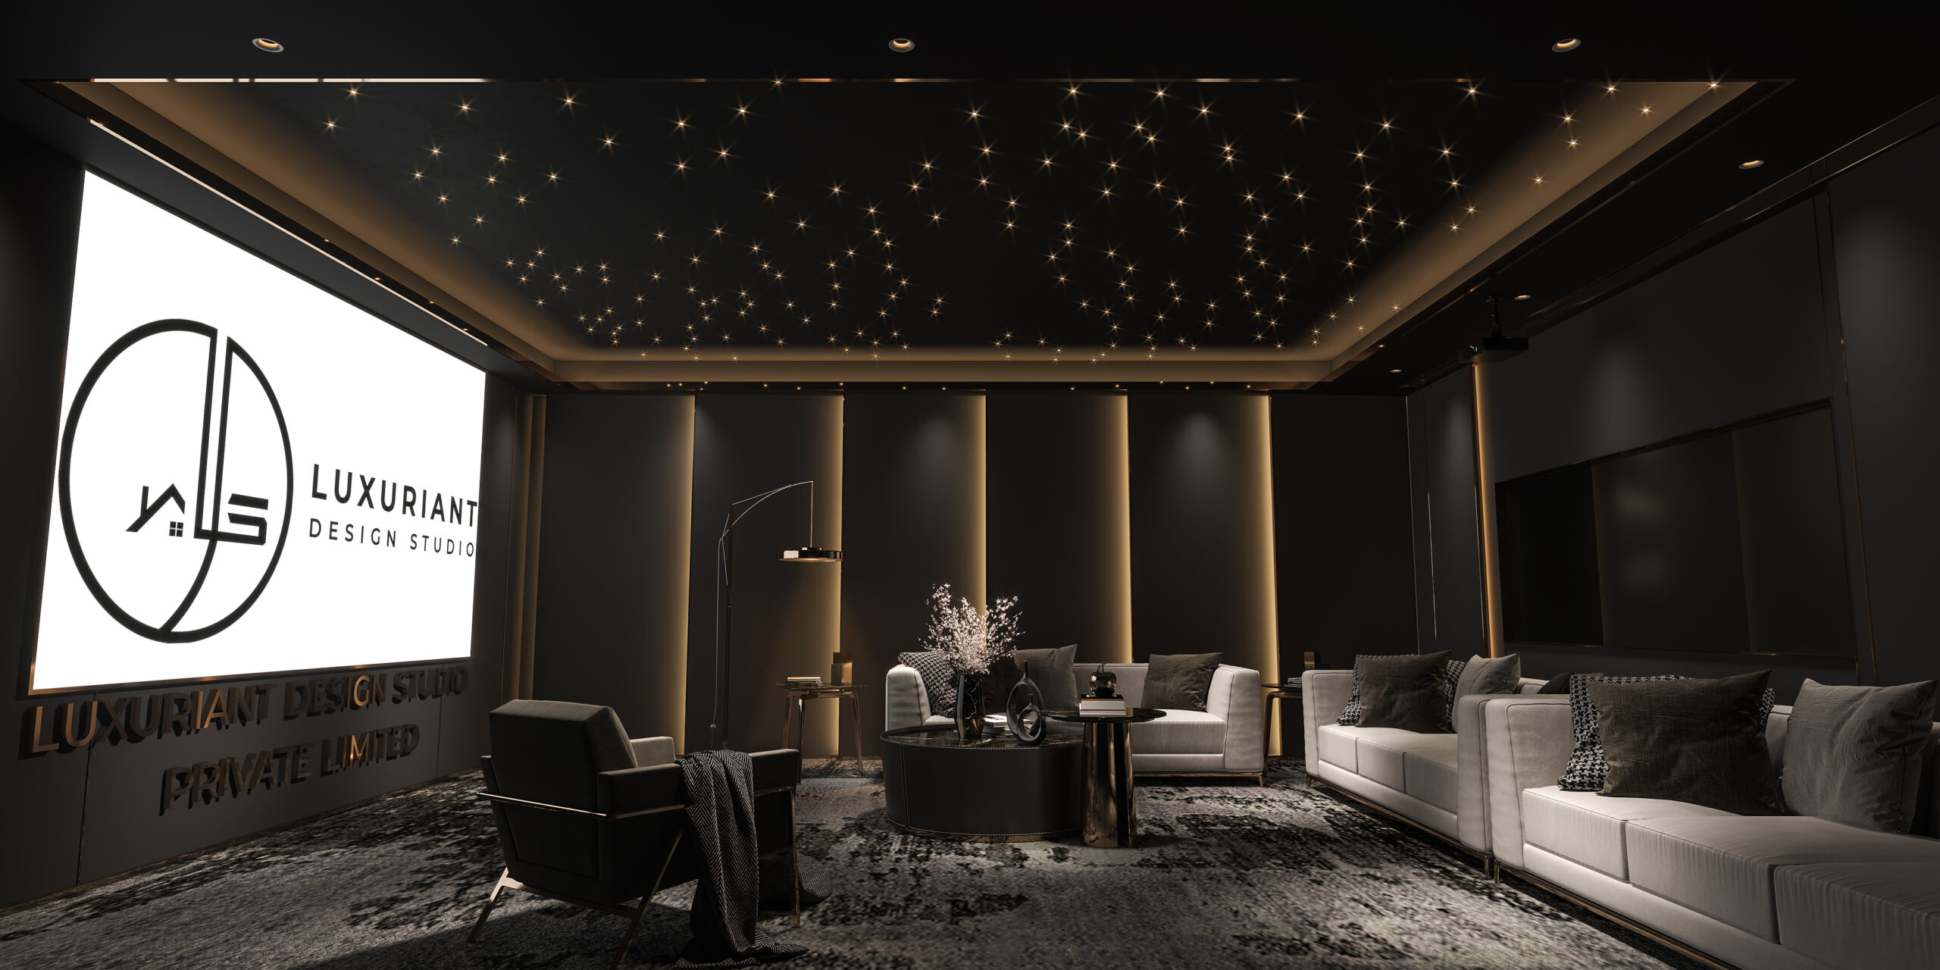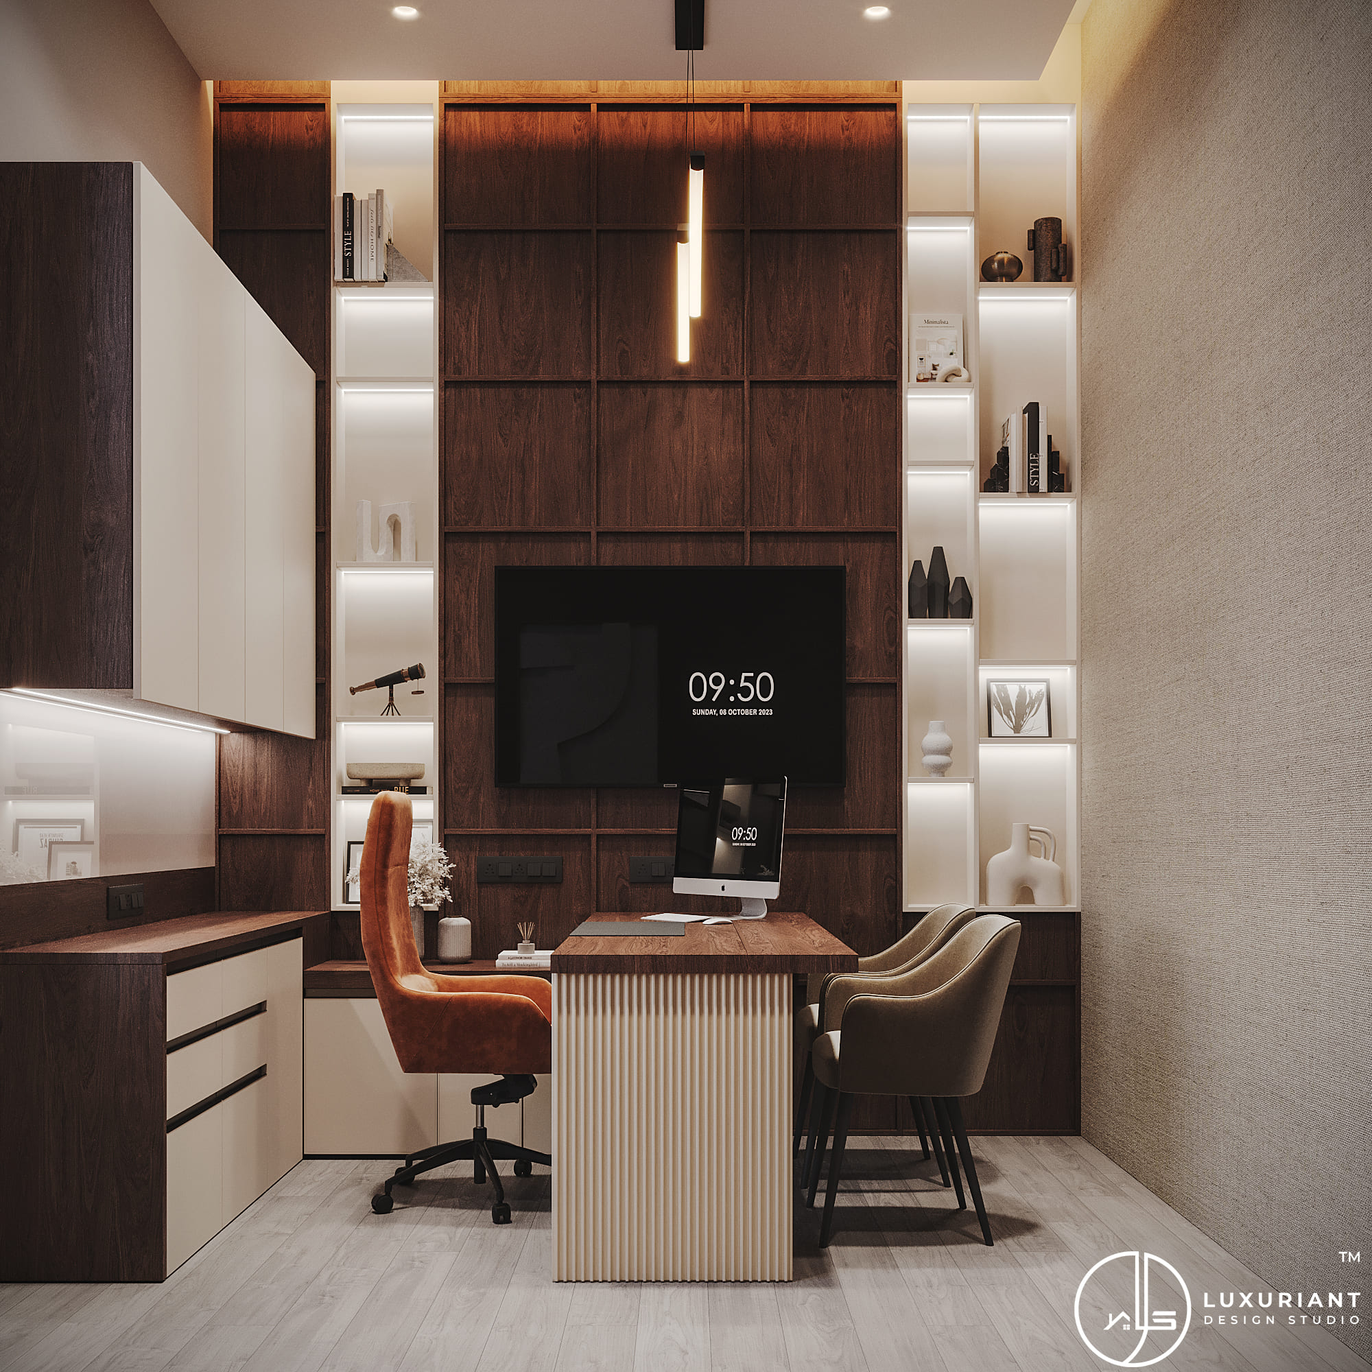
Planning a new office or renovating an existing workspace requires more than selecting furniture and paint colours.
An office needs to work for people every day. The layout should support movement, communication, privacy, meetings, storage, technology and employee comfort while also creating the right impression for clients and visitors.
At Luxuriant Design Studio Pvt Ltd, we provide office interior design and turnkey execution solutions in Kolkata for corporate offices, professional offices, startups and other commercial workspaces.
From space planning and 2D drawings to 3D visualization, furniture, materials and execution, the project can be planned according to the requirements of your business.
Office Interior Design in Kolkata
Every business has different requirements.
A 10-person office, a 50-person corporate workspace and a large multi-department office cannot be designed using the same layout.
The office design should consider:
- Number of employees
- Department structure
- Workstation requirements
- Management cabins
- Meeting requirements
- Client visits
- Storage
- Pantry facilities
- Server and IT requirements
- Employee recreation
- Future expansion
- Available floor area
- Project budget
A good office layout begins with understanding how your business actually operates.
What Does Office Interior Design Include?
Depending on the project, office interior design can include:
- Reception
- Waiting area
- Director cabin
- Executive cabins
- Manager cabins
- Open workstations
- Individual workstations
- Cubicles
- Conference rooms
- Boardrooms
- Meeting rooms
- Pantry
- Cafeteria
- Recreation area
- Server room
- Storage room
- File storage
- Washrooms
- False ceiling
- Lighting
- Electrical work
- Data and networking provisions
- Glass partitions
- Custom furniture
- Branding and wall graphics
The final scope depends on the actual office and business requirements.
1. Reception & Waiting Area
The reception is often the first point of contact between your company and visitors.
A well-planned reception can include:
- Reception desk
- Visitor seating
- Company logo
- Feature wall
- Display area
- Lighting
- Storage
- Directional signage
The design should represent the company’s identity while maintaining a professional and welcoming atmosphere.
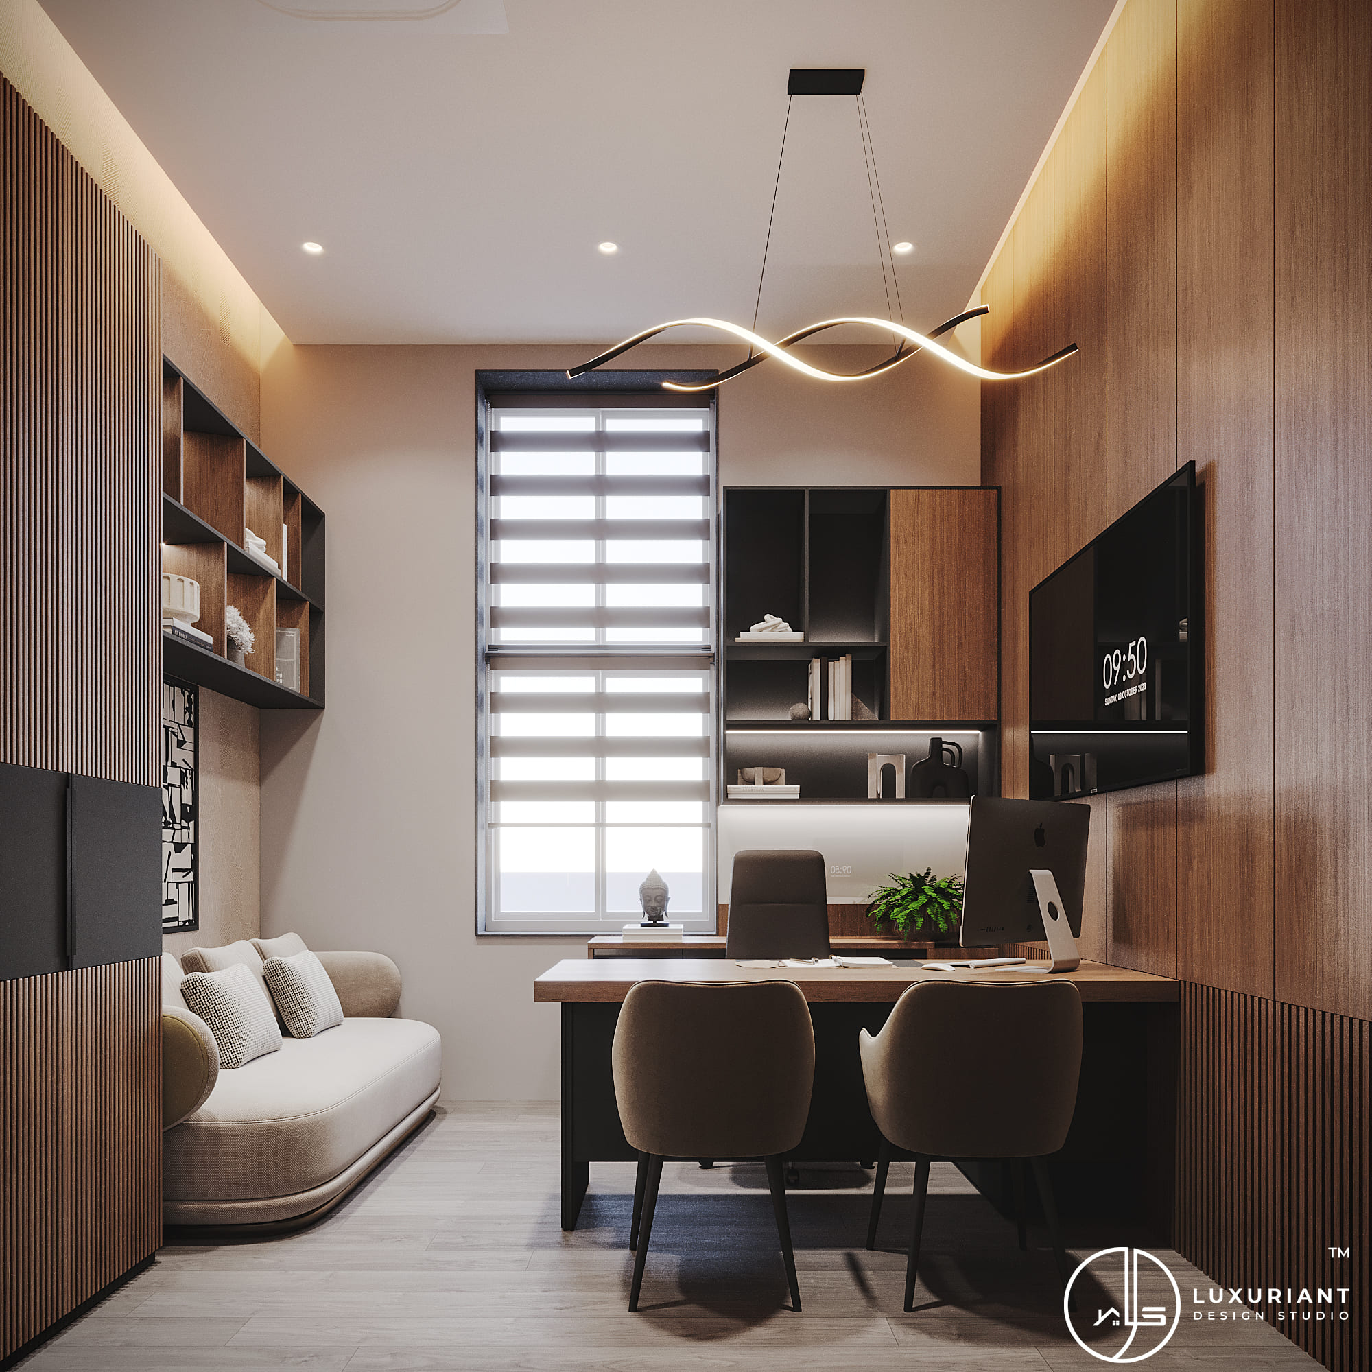
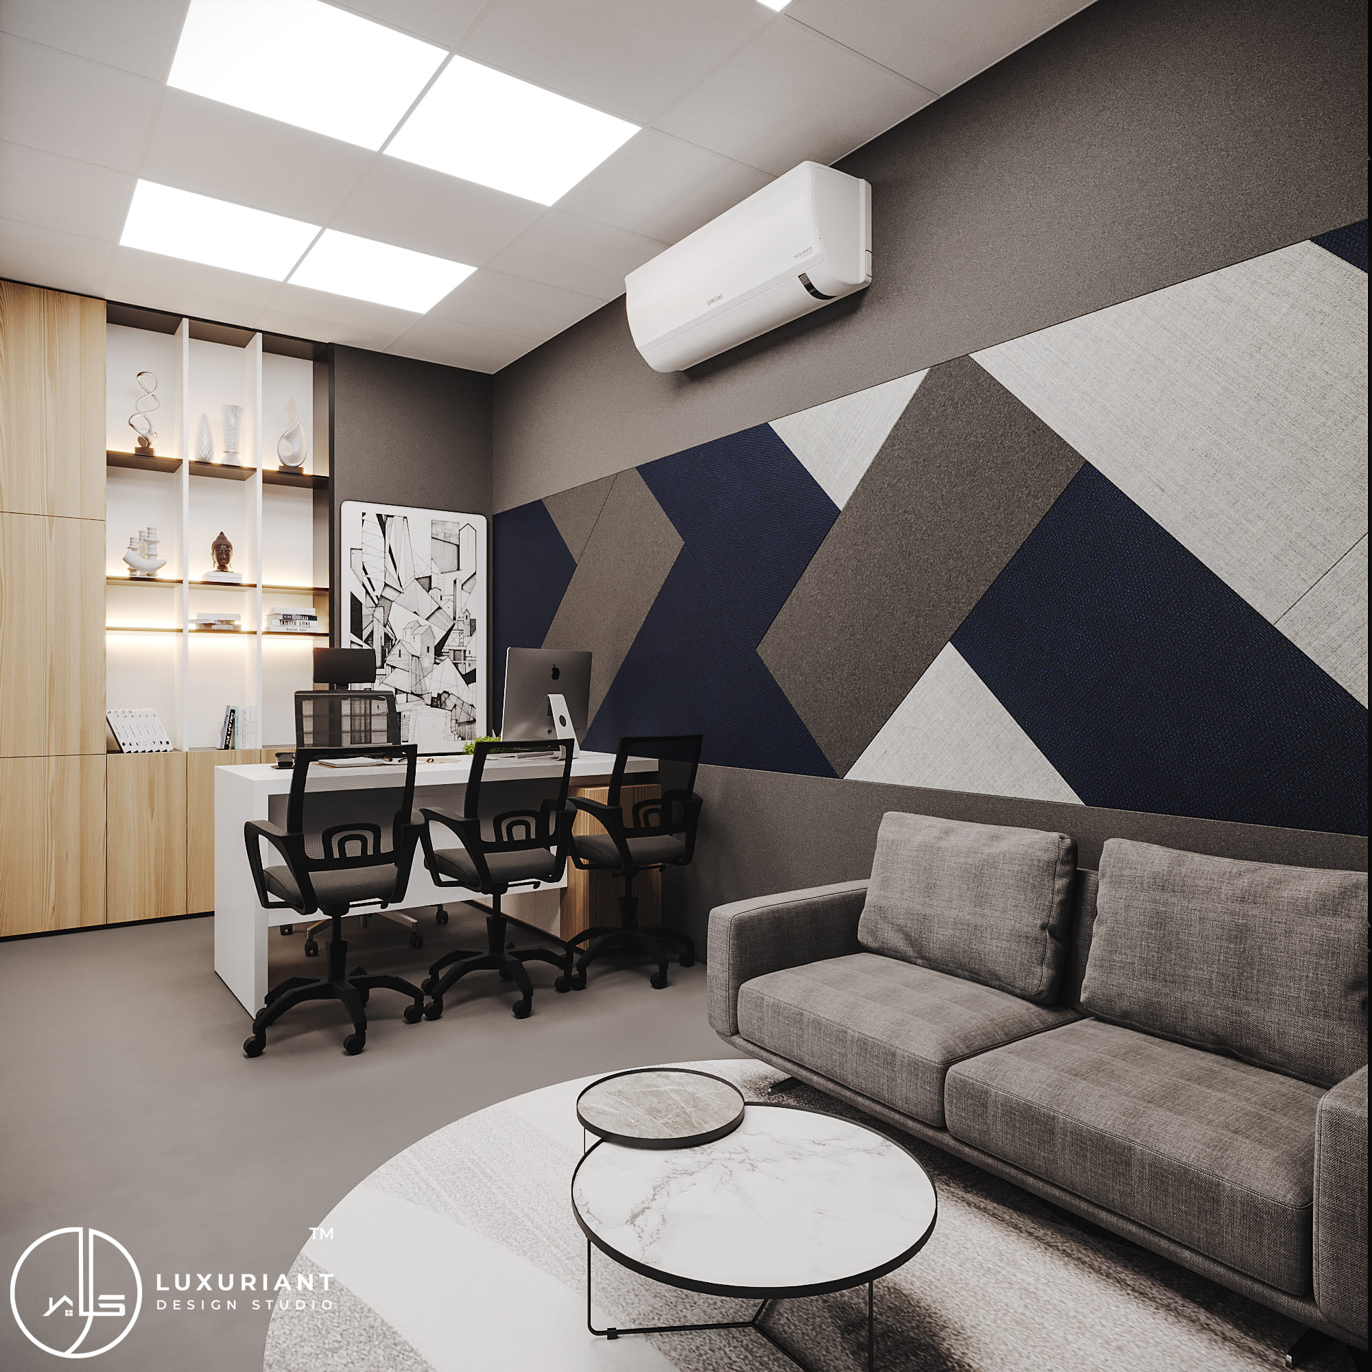
2. Director & Executive Cabins
Management cabins generally require a combination of privacy, functionality and professional presentation.
Depending on the requirements, a cabin may include:
- Executive desk
- Storage
- Credenza
- Visitor seating
- Meeting table
- Display shelving
- TV or presentation screen
- Custom wall design
The size and furniture arrangement should be planned according to the actual room dimensions.
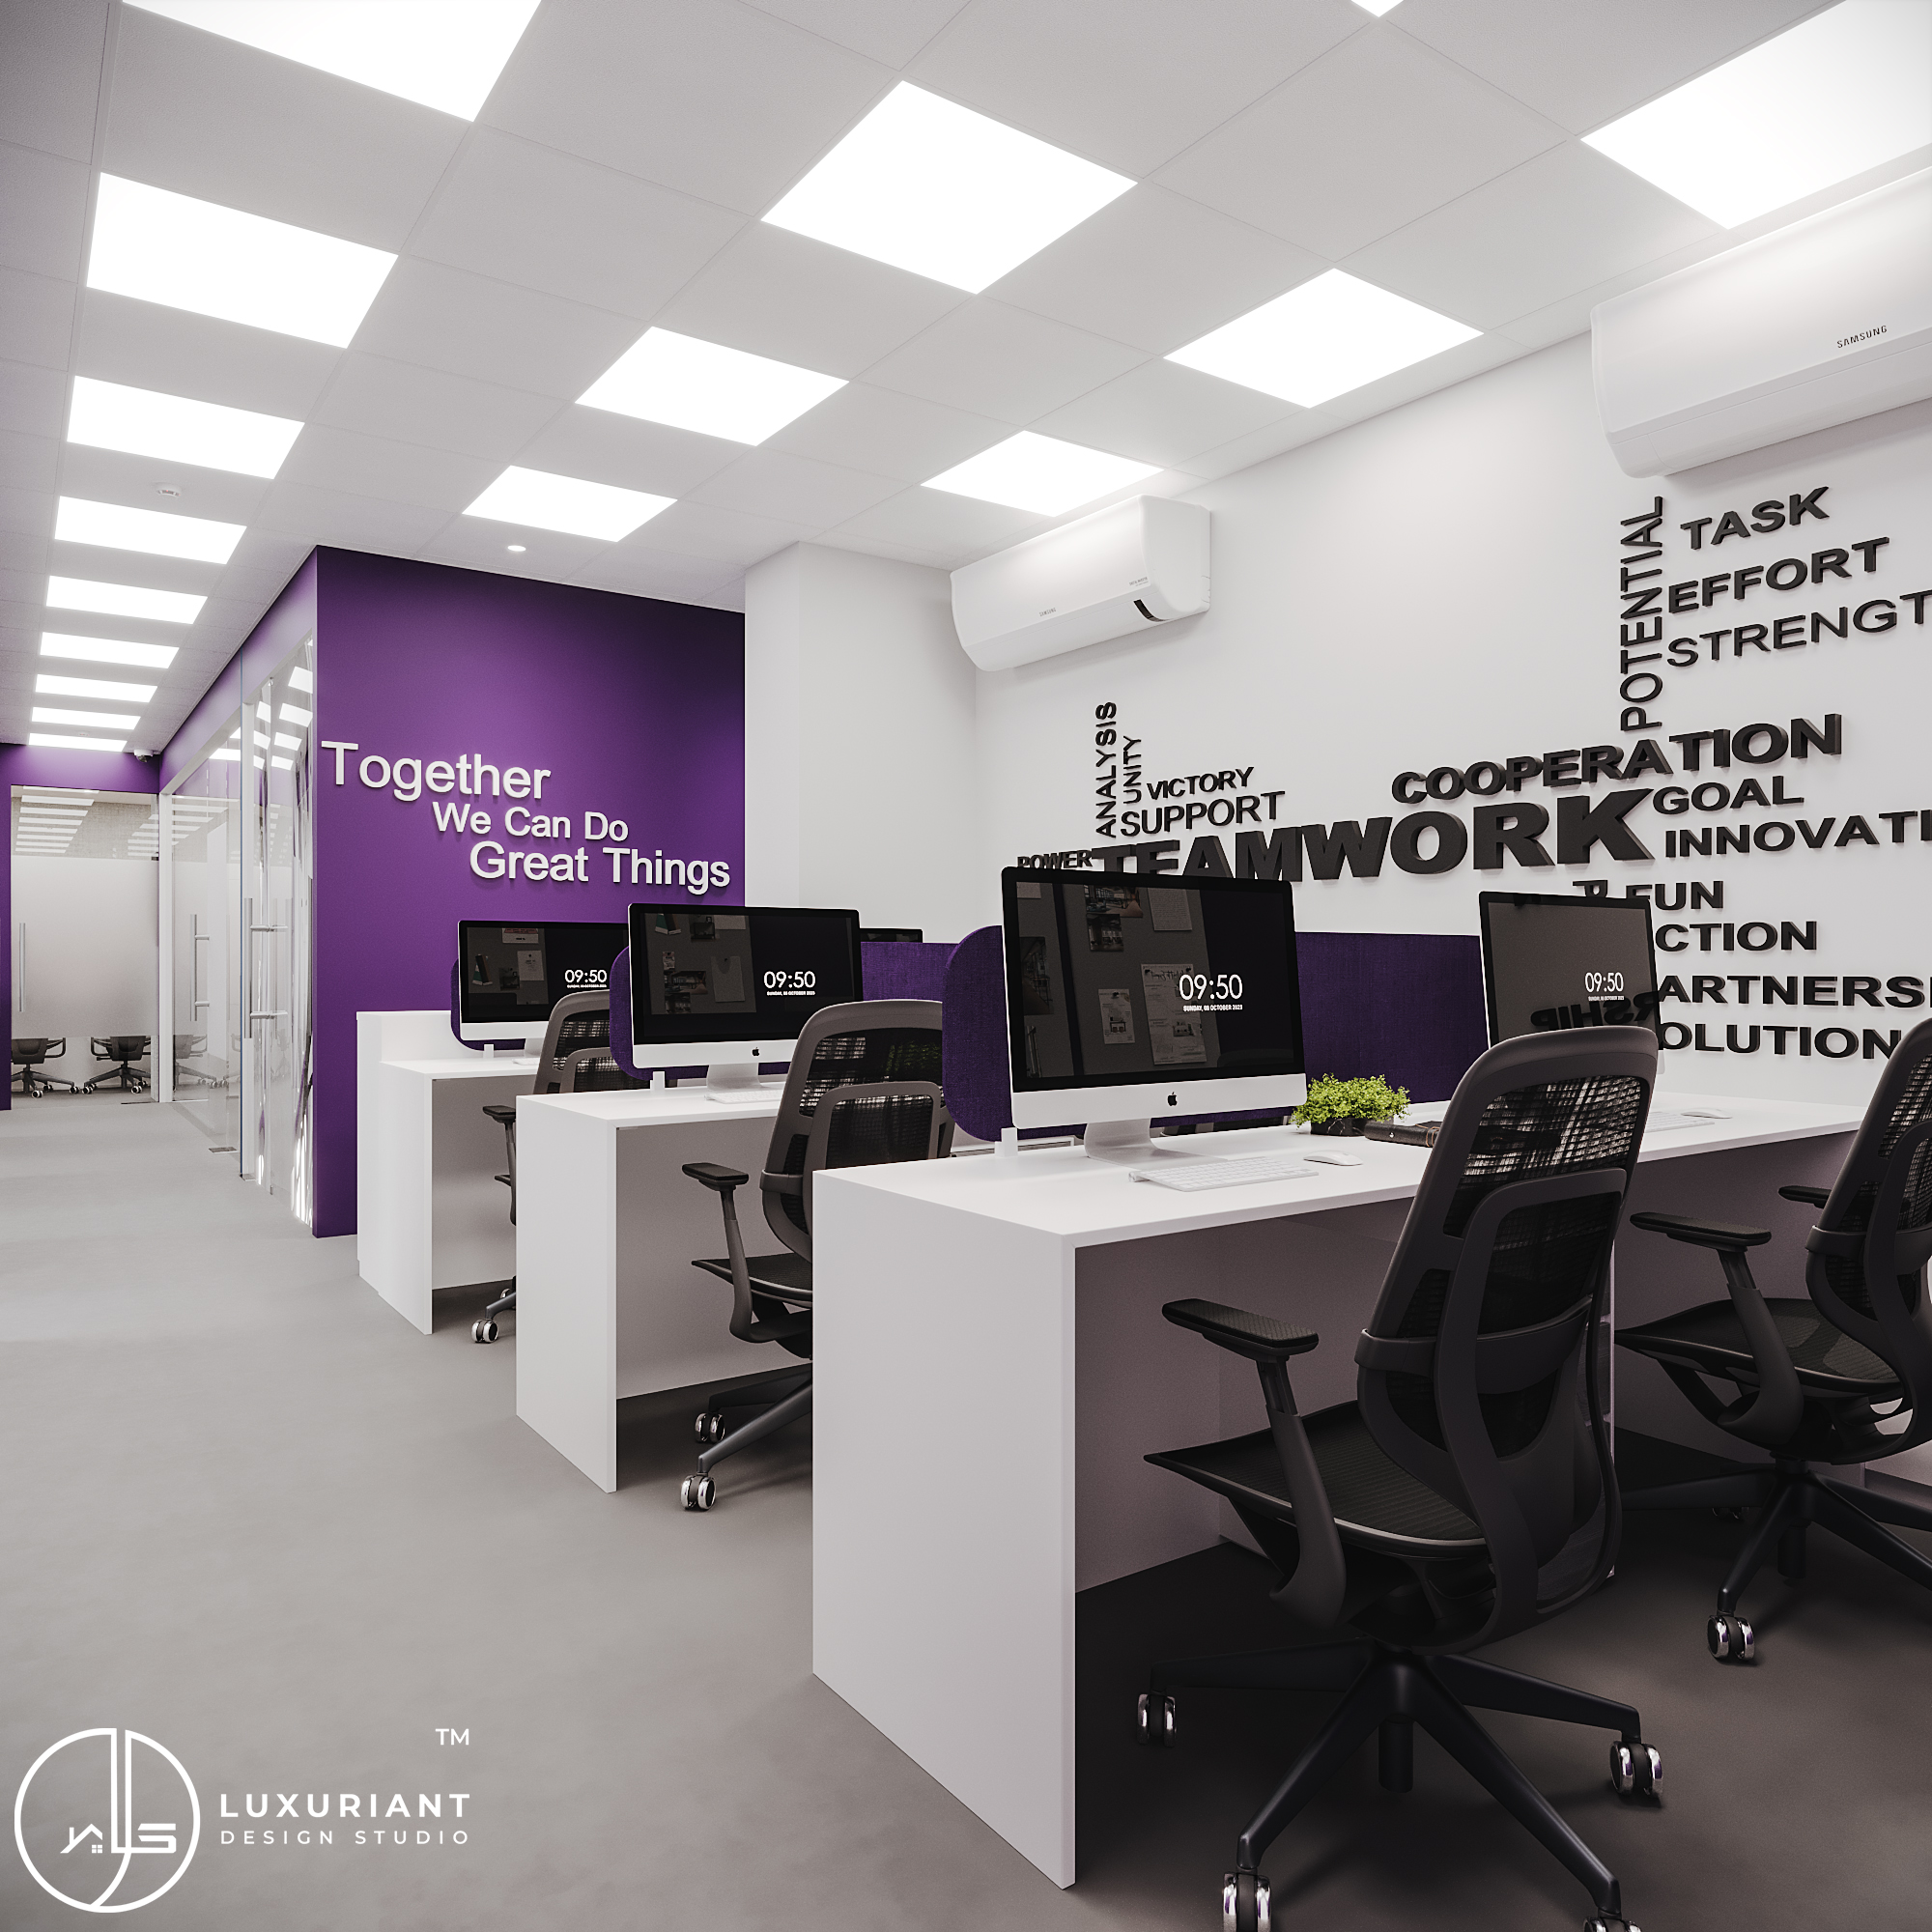
3. Workstation Planning
Workstations usually occupy a major part of an office.
Before selecting furniture, it is important to understand:
- Number of employees
- Department structure
- Team grouping
- Circulation
- Storage
- Power points
- Data points
- Lighting
- Acoustic requirements
The objective is to make efficient use of the available floor area without making the workspace uncomfortable.
4. Cubicle & Private Work Areas
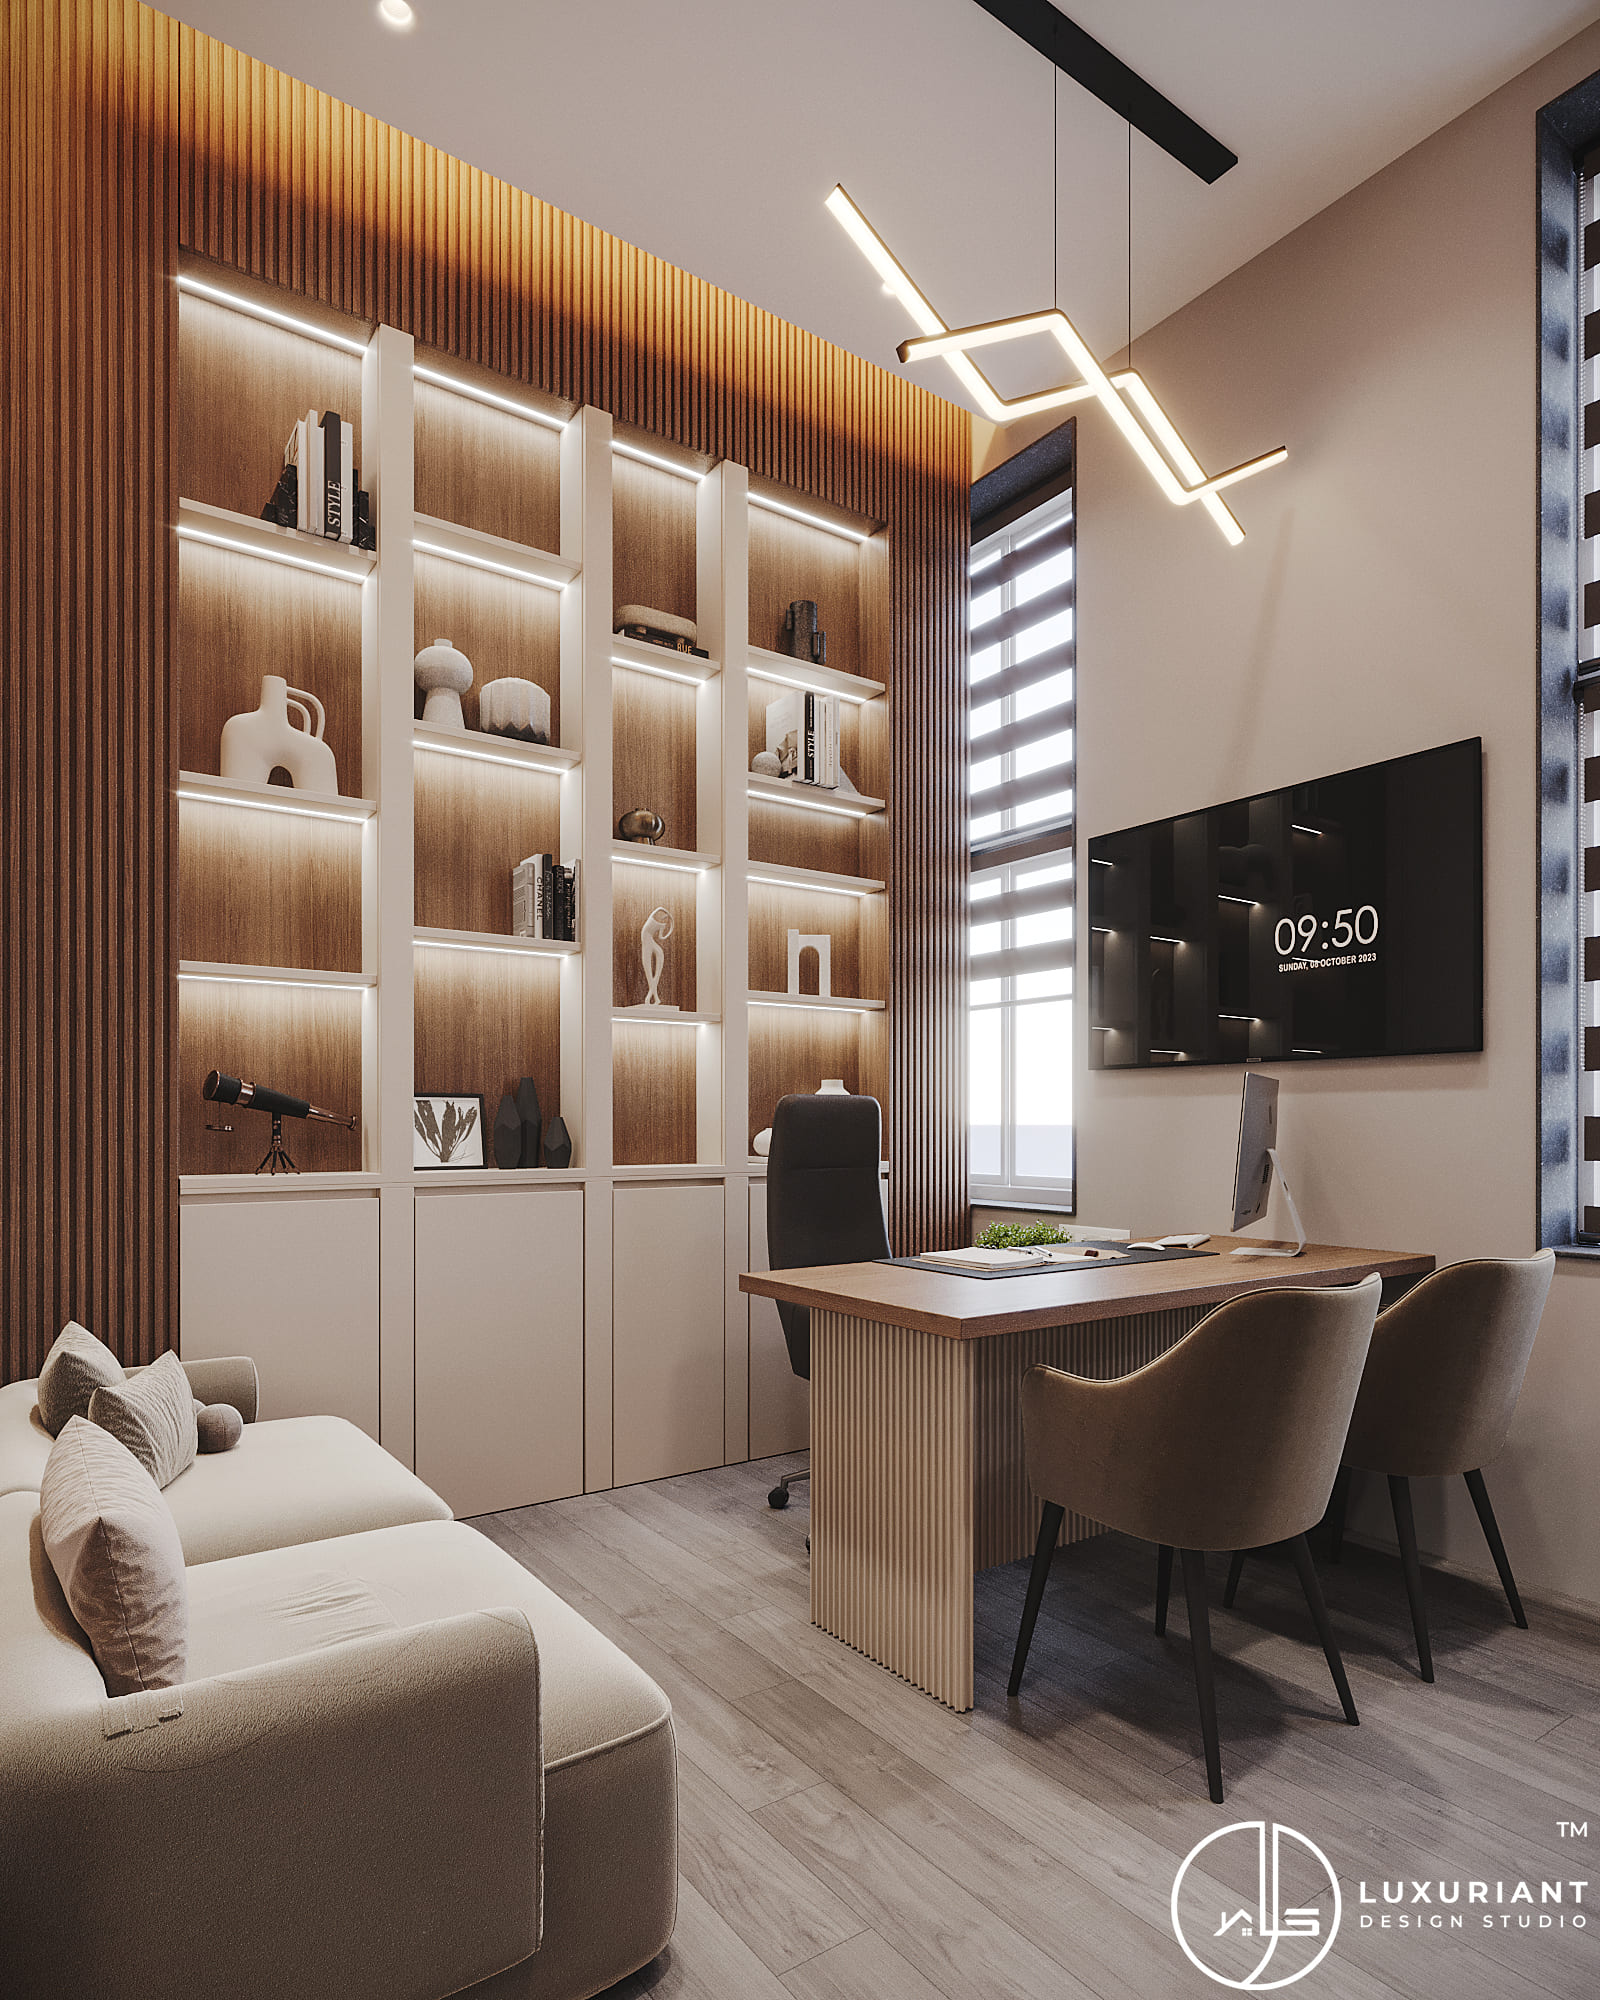
Some businesses require additional privacy for specific teams or departments.
Cubicles or partitioned work areas can provide a balance between privacy and an open office environment.
The partition design can be developed using different materials depending on the required appearance, budget and acoustic needs.
5. Conference Room
A conference room should support meetings, presentations and discussions.
Typical requirements include:
- Conference table
- Meeting chairs
- Display or screen
- Video conferencing
- Electrical points
- Data connectivity
- Storage
- Acoustic treatment
- Appropriate lighting
The room size should be planned according to the expected number of participants.
6. Boardroom
A boardroom usually requires a more formal environment.
Depending on the company, the design may include:
- Large conference table
- Executive seating
- Display screen
- Video conferencing
- Storage
- Feature wall
- Corporate branding
- Decorative lighting
7. Pantry & Cafeteria
Employee areas are an important part of modern office planning.
A pantry or cafeteria can include:
- Counter
- Sink
- Storage
- Refrigerator area
- Microwave area
- Coffee or beverage station
- Dining tables
- Employee seating
The design should be practical, easy to maintain and suitable for the expected number of employees.
8. Server & Storage Room
IT and storage requirements should be considered during the planning stage.
Server rooms may require appropriate equipment placement, cooling, electrical provisions and access.
Storage areas can be planned for:
- Files
- Stationery
- Documents
- Cleaning supplies
- Office equipment
- Other business materials
9. Employee Recreation Area
Depending on the company culture and available space, an office can include a recreation or breakout area.
Possible elements include:
- Comfortable seating
- Café-style furniture
- Games
- Informal meeting areas
- Charging points
- Soft lighting
- Storage
The goal is to create a space where employees can take short breaks or have informal discussions.
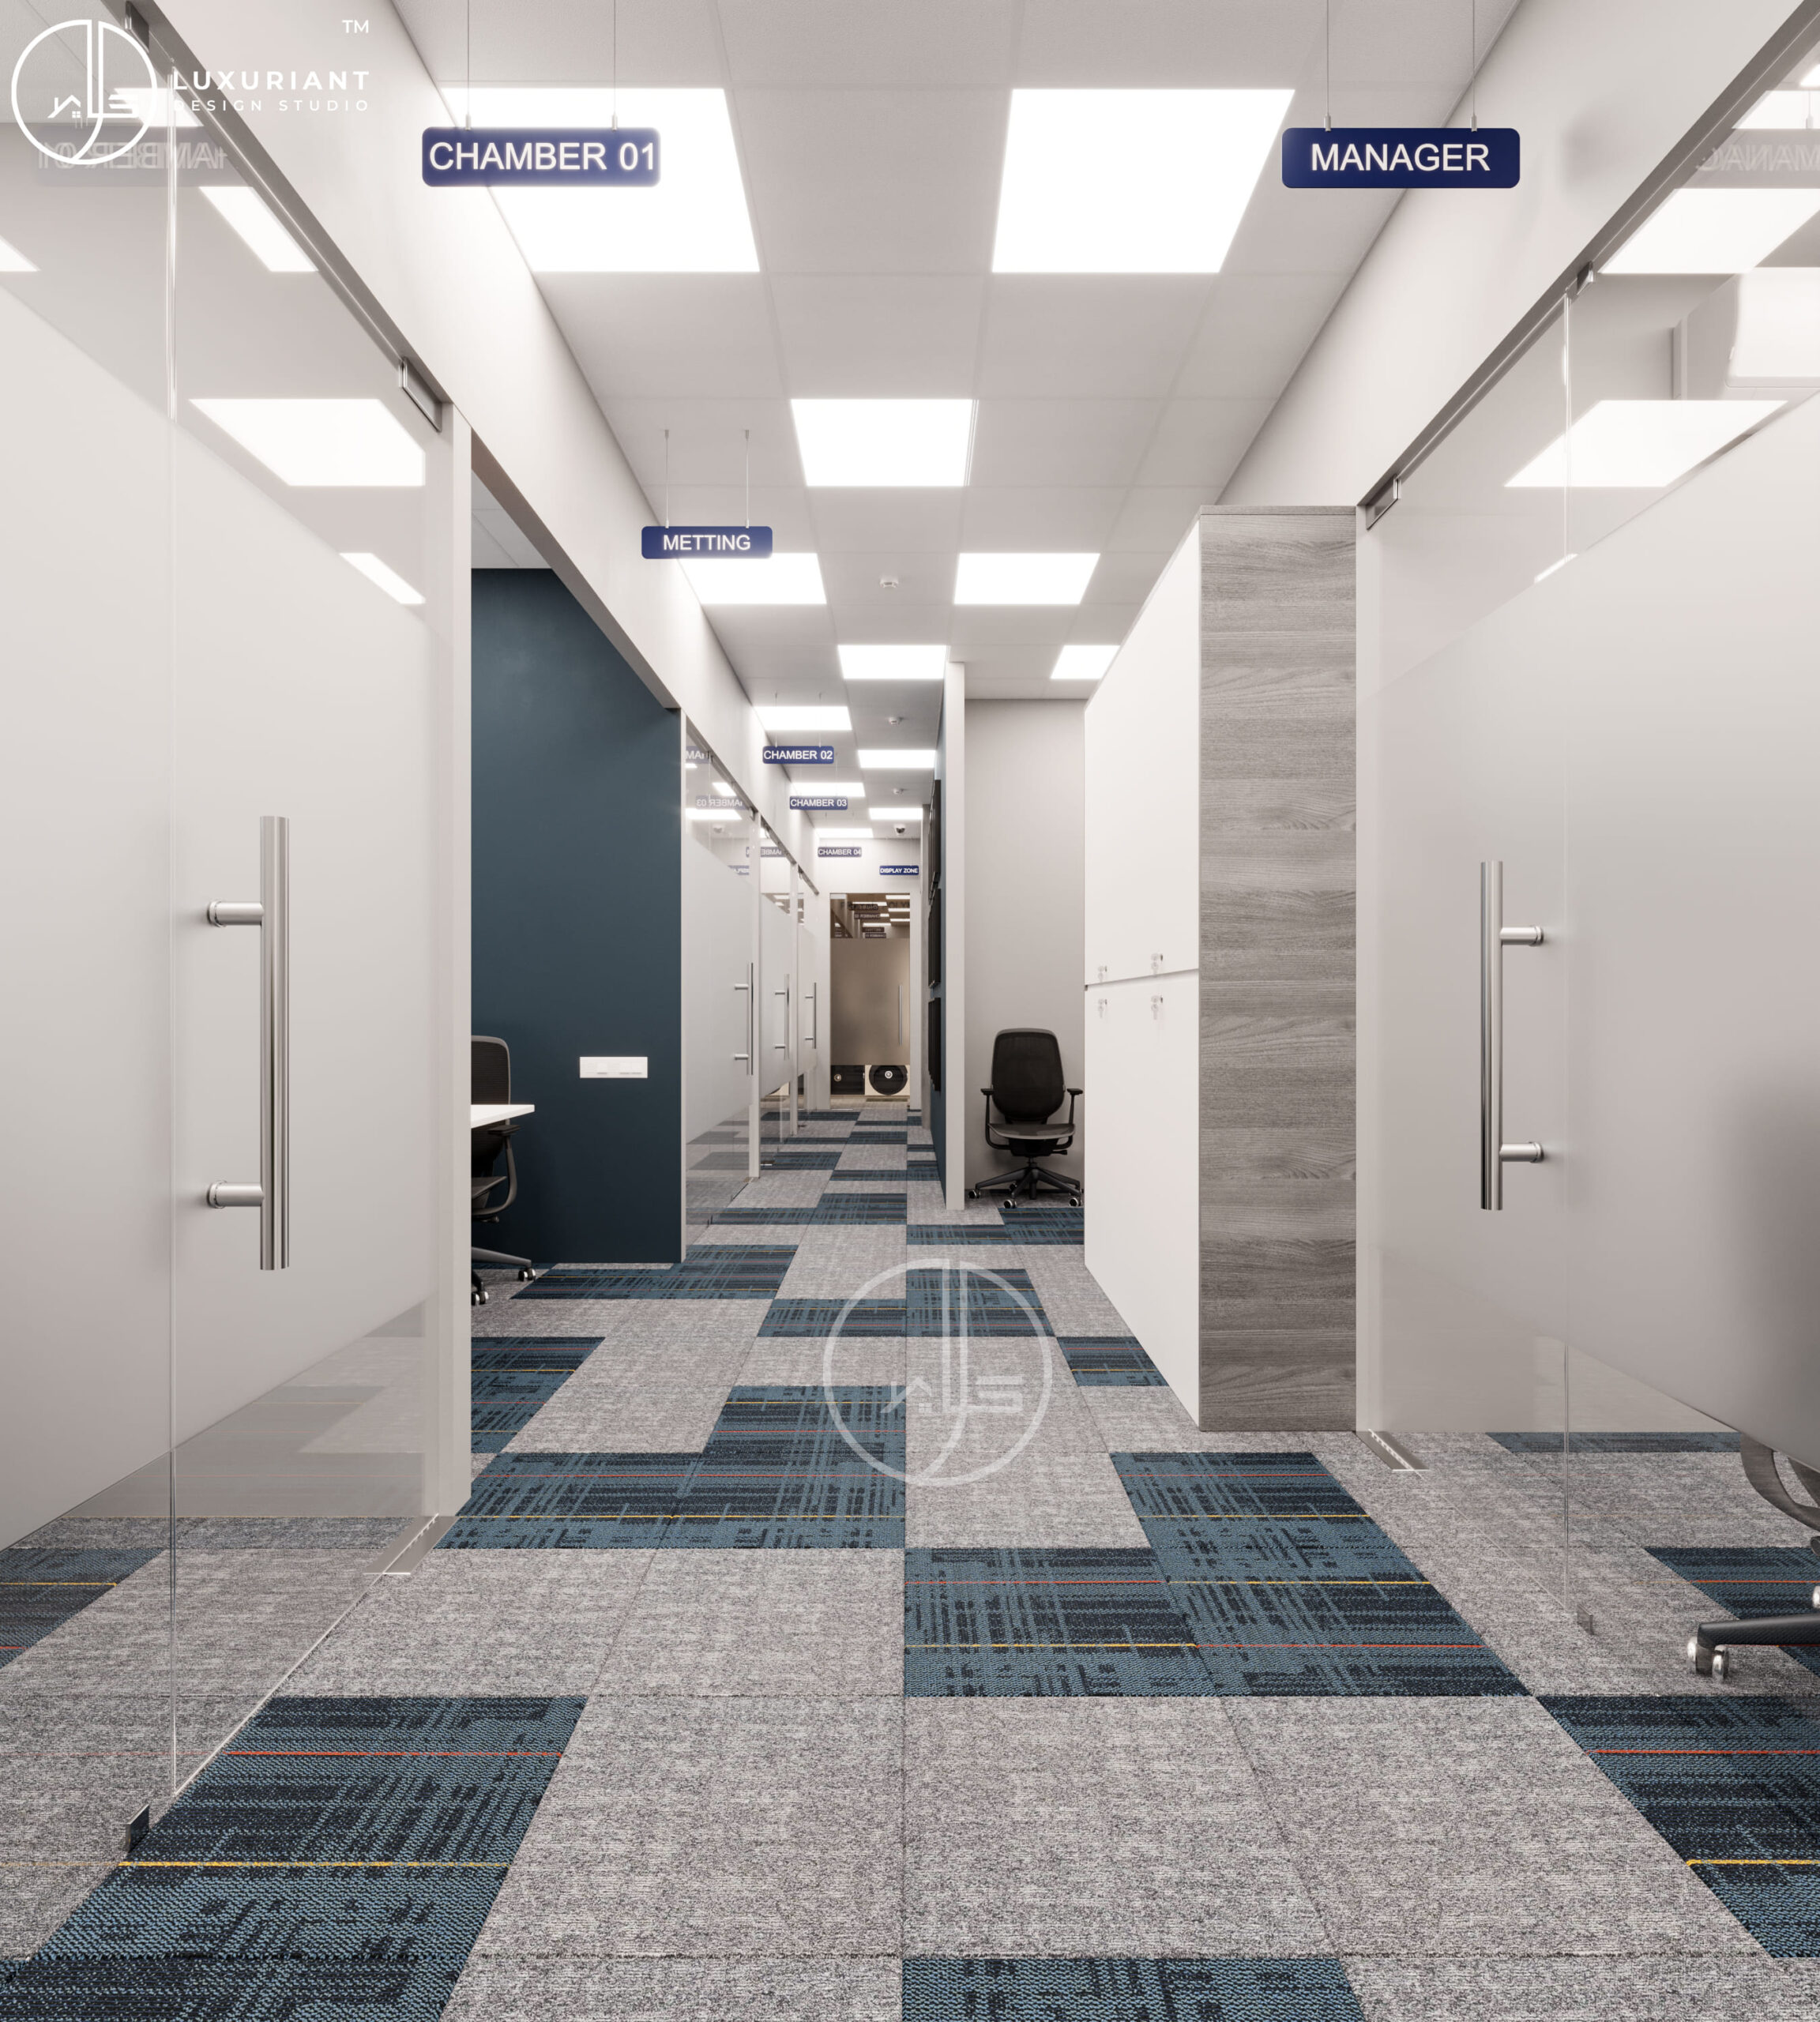
Modern Office Interior Design Styles
Office design should reflect the nature of the company.
Modern Corporate Office
Clean lines, professional materials, glass partitions, neutral finishes and efficient workstation planning.
Luxury Corporate Office
Premium materials, customised furniture, detailed lighting and stronger architectural elements.
Minimalist Office
Simple furniture, clean layouts, limited colours and uncluttered spaces.
Creative Office
More flexible furniture, collaborative areas, feature walls and informal spaces.
Startup Office
Flexible workstations, meeting areas, breakout zones and efficient use of available space.
Professional Office
Suitable for companies such as consulting firms, law firms, CA firms, financial businesses and other professional services.
Office Interior Design for Different Businesses
Office design should be based on the type of business.
We can plan interiors for:
- Corporate offices
- IT offices
- Consulting firms
- Financial companies
- CA firms
- Law offices
- Startups
- Agencies
- Back offices
- Professional offices
- Trading offices
- Co-working spaces
- Commercial workspaces
Each business may have different requirements for privacy, meeting spaces, employee seating and client interaction.
Office Interior Design Cost in Kolkata
There is no single fixed price for office interiors.
The total project cost depends on:
- Office area
- Number of employees
- Workstation quantity
- Cabin requirements
- Conference rooms
- Furniture specifications
- Materials
- Hardware
- False ceiling
- Lighting
- Electrical work
- Data and networking requirements
- Pantry
- Civil modifications
- Branding
- Level of customisation
- Overall project scope
A small functional office and a premium corporate headquarters can therefore have very different budgets.
The most reliable way to prepare a quotation is to understand the actual site, measurements, requirements and specifications.
How to Plan an Office Interior Budget
Before starting the project, divide your requirements into priorities.
Essential Requirements
- Workstations
- Cabins
- Electrical points
- Lighting
- Storage
- Basic furniture
- Pantry
Business-Critical Requirements
- Conference room
- Boardroom
- Server room
- Data/networking
- Acoustic treatment
- Meeting spaces
Design & Branding
- Reception feature wall
- Company branding
- Decorative lighting
- Feature walls
- Premium furniture
- Custom design elements
This approach allows the business owner to control the budget while still creating a professional workspace.
Our Office Interior Design Process
Step 1: Requirement Discussion
We understand your company, team size, working pattern, office location and requirements.
Step 2: Site Visit & Measurement
The office space is assessed to understand the actual dimensions and existing conditions.
Step 3: Space Planning
A 2D layout is developed to plan workstations, cabins, meeting rooms, pantry, storage and circulation.
Step 4: Design Development
Furniture, materials, colours, lighting and finishes are developed according to the selected design direction.
Step 5: 3D Visualization
3D views can help you understand the proposed office interior before execution.
Step 6: Material Selection
Materials, furniture specifications, hardware and finishes are discussed according to the project requirements.
Step 7: Quotation
The final scope and specifications are considered while preparing the project quotation.
Step 8: Execution
After approval, execution begins according to the agreed scope, drawings and project schedule.
Step 9: Handover
The completed office is checked and handed over according to the agreed project scope.
Why Space Planning Matters in an Office
A beautiful office can still become difficult to use if the layout is not properly planned.
Space planning helps determine:
- Where employees will sit
- How people will move
- Where meetings will happen
- Where visitors will wait
- Where documents will be stored
- Where equipment will be located
- How departments will interact
- Where future expansion may be possible
This is why the layout should be developed before finalising furniture and finishes.
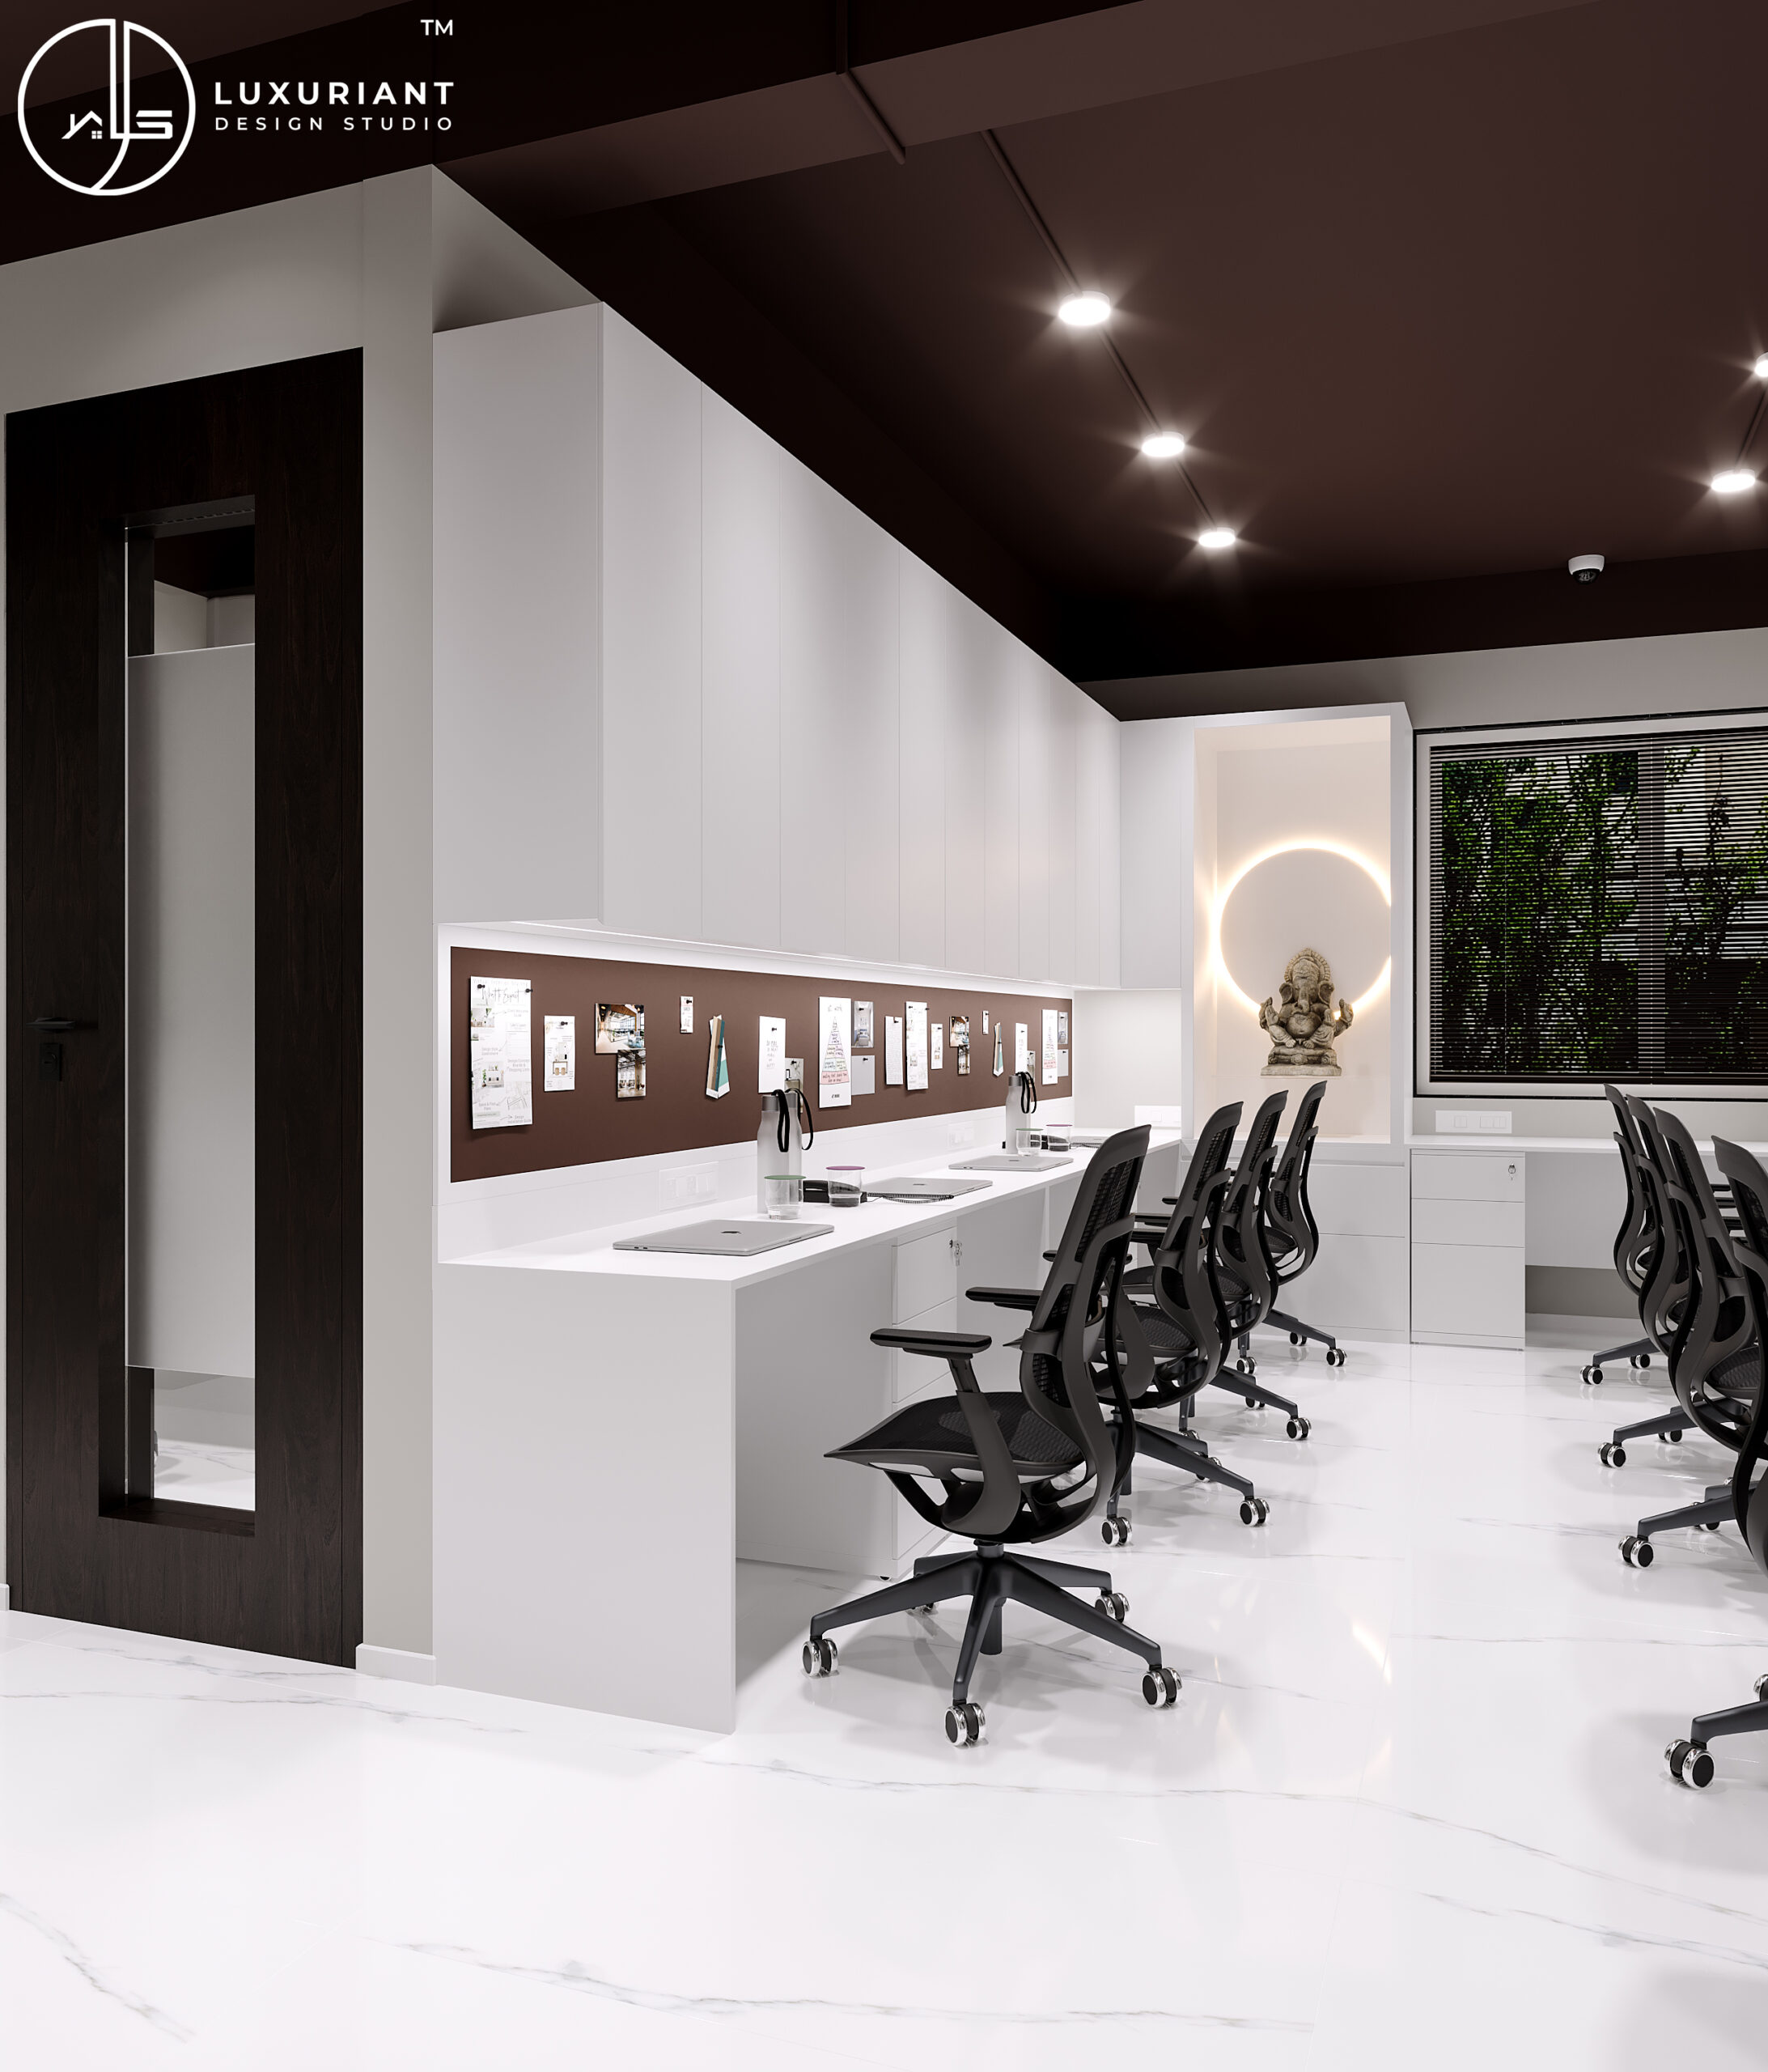
Office Furniture & Custom Workstations
Office furniture needs to be practical for everyday use.
Depending on the project, we can plan:
- Workstations
- Manager tables
- Executive tables
- Conference tables
- Reception counters
- Storage cabinets
- Pedestals
- Bookshelves
- Filing storage
- Pantry furniture
- Custom furniture
Furniture dimensions should be coordinated with the overall layout and circulation.
Office Renovation in Kolkata
If you already have an office, a complete new interior may not always be necessary.
An existing workspace can be upgraded through:
- New workstations
- New cabins
- Reception renovation
- Lighting improvement
- False ceiling
- Flooring
- Wall finishes
- Furniture replacement
- Storage improvement
- Pantry renovation
- Branding and décor
The required scope depends on the condition of the existing office.
Turnkey Office Interior Design
A turnkey office project can bring design and execution under one coordinated process.
Depending on the agreed scope, this may include:
Design → Drawings → Materials → Furniture → Civil Work → Electrical → Ceiling → Finishing → Installation → Handover
This approach can reduce the need for the client to coordinate multiple separate vendors.
Office Interior Projects in Kolkata & Surrounding Areas
Luxuriant Design Studio Pvt Ltd can discuss office and commercial interior projects in:
- Kolkata
- Salt Lake
- Sector V
- New Town
- Rajarhat
- Howrah
- Hooghly
- Surrounding commercial areas
For larger or suitable commercial projects outside these areas, project requirements and site conditions can be discussed separately.
Frequently Asked Questions
How much does office interior design cost in Kolkata?
There is no fixed price for every office. Cost depends on office size, furniture, workstations, materials, electrical work, ceiling, lighting and the overall scope.
Do you provide turnkey office interiors?
Yes. Turnkey office execution can be provided according to the agreed project scope.
Can you design a small office?
Yes. Office interiors can be planned for small businesses, startups, professional offices and larger corporate workspaces.
Do you design corporate offices?
Yes. Corporate office projects can include reception, cabins, workstations, conference rooms, boardrooms, pantry, storage and other business requirements.
Do you provide 2D and 3D office designs?
Yes. 2D space planning and 3D visualization can be included according to the project scope.
Can you renovate an existing office?
Yes. Existing offices can be renovated or upgraded depending on the condition and requirements.
Can you provide office furniture?
Custom office furniture and workstation planning can be included depending on the project.
How long does an office interior project take?
The timeline depends on the office area, scope of work, design approvals, material availability and site conditions. A project-specific schedule should be confirmed after understanding the requirements.
Plan Your Office Interior in Kolkata
Your office should work for your business, your employees and your clients.
From the first layout to the final handover, every decision should consider functionality, comfort, brand identity, budget and practical execution.
If you are planning a new office, office renovation, corporate workspace or commercial interior project in Kolkata, Luxuriant Design Studio Pvt Ltd can discuss your requirements and develop a suitable design and execution plan.
Luxuriant Design Studio Pvt Ltd
Office Interior Design & Turnkey Execution
Kolkata, West Bengal
📞 +91-9874278849
🌐 luxuriantdesignstudio.com